
3507 Cornerstone Boulevard NE
Calgary, Alberta
MLS® A2355661
$538,970
- Status
- Active
- Property type
- House
- MLS® number
- A2355661
- Bedrooms
- 3
- Bathrooms
- 3
- Year built
- 2027
 1 / 16
Listing description
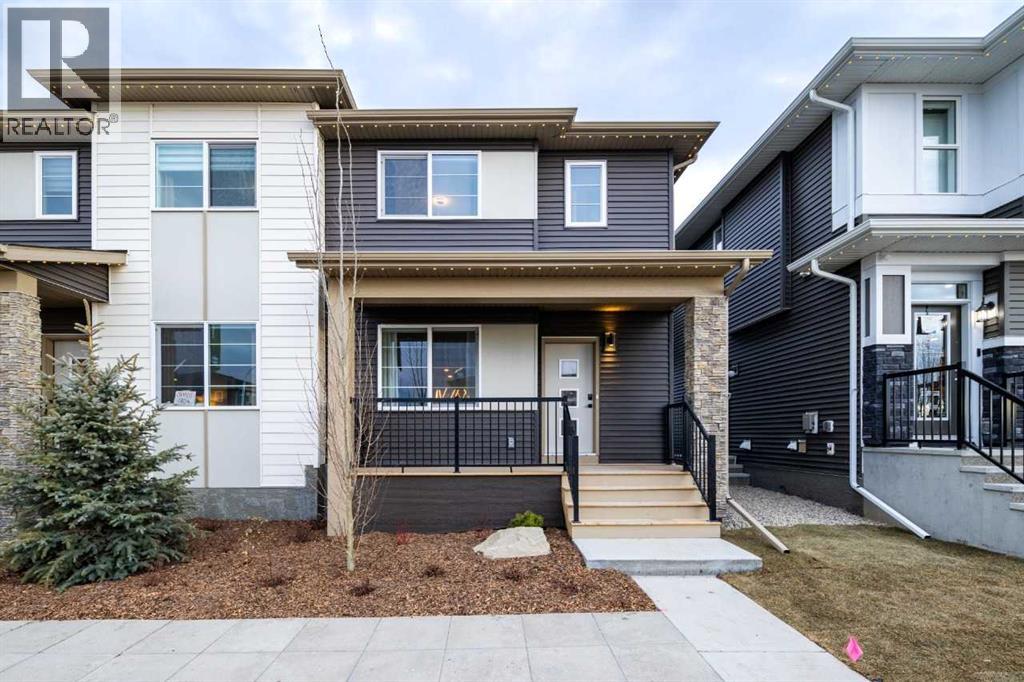
Welcome to the Cascade by Shane Homes, an approx. 1,644 sq ft paired home in the NE community of Cornerstone. Planned features include 9 ft main floor ceilings and an open layout with a kitchen island, stone counters, ceiling-height upper cabinets, a chimney hood fan, built-in microwave and gas range.
Finishes include luxury vinyl plank, tile in the baths and laundry, and matte black hardware. Upstairs are 3 bedrooms, including a primary bedroom with ensuite, for 2. 5 baths in total.
A kitchen appliance package, washer and dryer, and a smart home package are included. The unfinished basement has a separate side entrance and rough-ins for future development. Rear parking pad off the back lane.
Estimated completion spring 2027, subject to change. Photos are for illustrative purposes only and subject to change.
Property summary
- MLS® number
- A2355661
- Property type
- Single Family
- Building type
- Duplex
- Square footage
- 1,642 sq ft
- Title
- Freehold
- Land size
- 250.58 square meters
- Built in
- 2027
- Parking
- 2 spaces · Parking Pad
- Days on market
- 6 days
Features & details
- Heating
- Forced air, Natural gas
- Cooling
- None
- Basement
- Unfinished, Full, Separate entrance
- Flooring
- Carpeted, Ceramic Tile, Vinyl Plank
- Appliances
- Washer, Refrigerator, Range - Gas, Dishwasher, Dryer, Microwave, Hood Fan
- Exterior features
- Stone, Vinyl siding, Composite Siding
- Lot features
- Back lane, No Animal Home, No Smoking Home
What would this home cost you?
Based on the $538,970 asking price at a 5.00% example rate, semi-annual compounding.
Renanza Realty Inc. can represent you on this property — send an enquiry to arrange a private viewing.
Listing courtesy of Bode Platform Inc., Calgary.
The listing data displayed here is provided in part by the Canadian Real Estate Association (CREA) through its Data Distribution Facility (DDF®) and is drawn from Boards and Associations across Canada. Information is deemed reliable but is not guaranteed accurate by CREA. The listings are held by brokerages other than Renanza Realty unless otherwise noted.
The trademarks REALTOR®, REALTORS® and the REALTOR® logo are controlled by CREA and identify real estate professionals who are members of CREA. The trademarks MLS®, Multiple Listing Service® and the associated logos identify professional services rendered by REALTOR® members of CREA to effect the purchase, sale and lease of real estate as part of a cooperative selling system.