
3504 680 QUAYSIDE DRIVE
New Westminster, British Columbia
MLS® R3160368
$839,000
- Status
- Active
- Property type
- House
- MLS® number
- R3160368
- Bedrooms
- 2
- Bathrooms
- 2
- Year built
- 2024
 1 / 35
Listing description
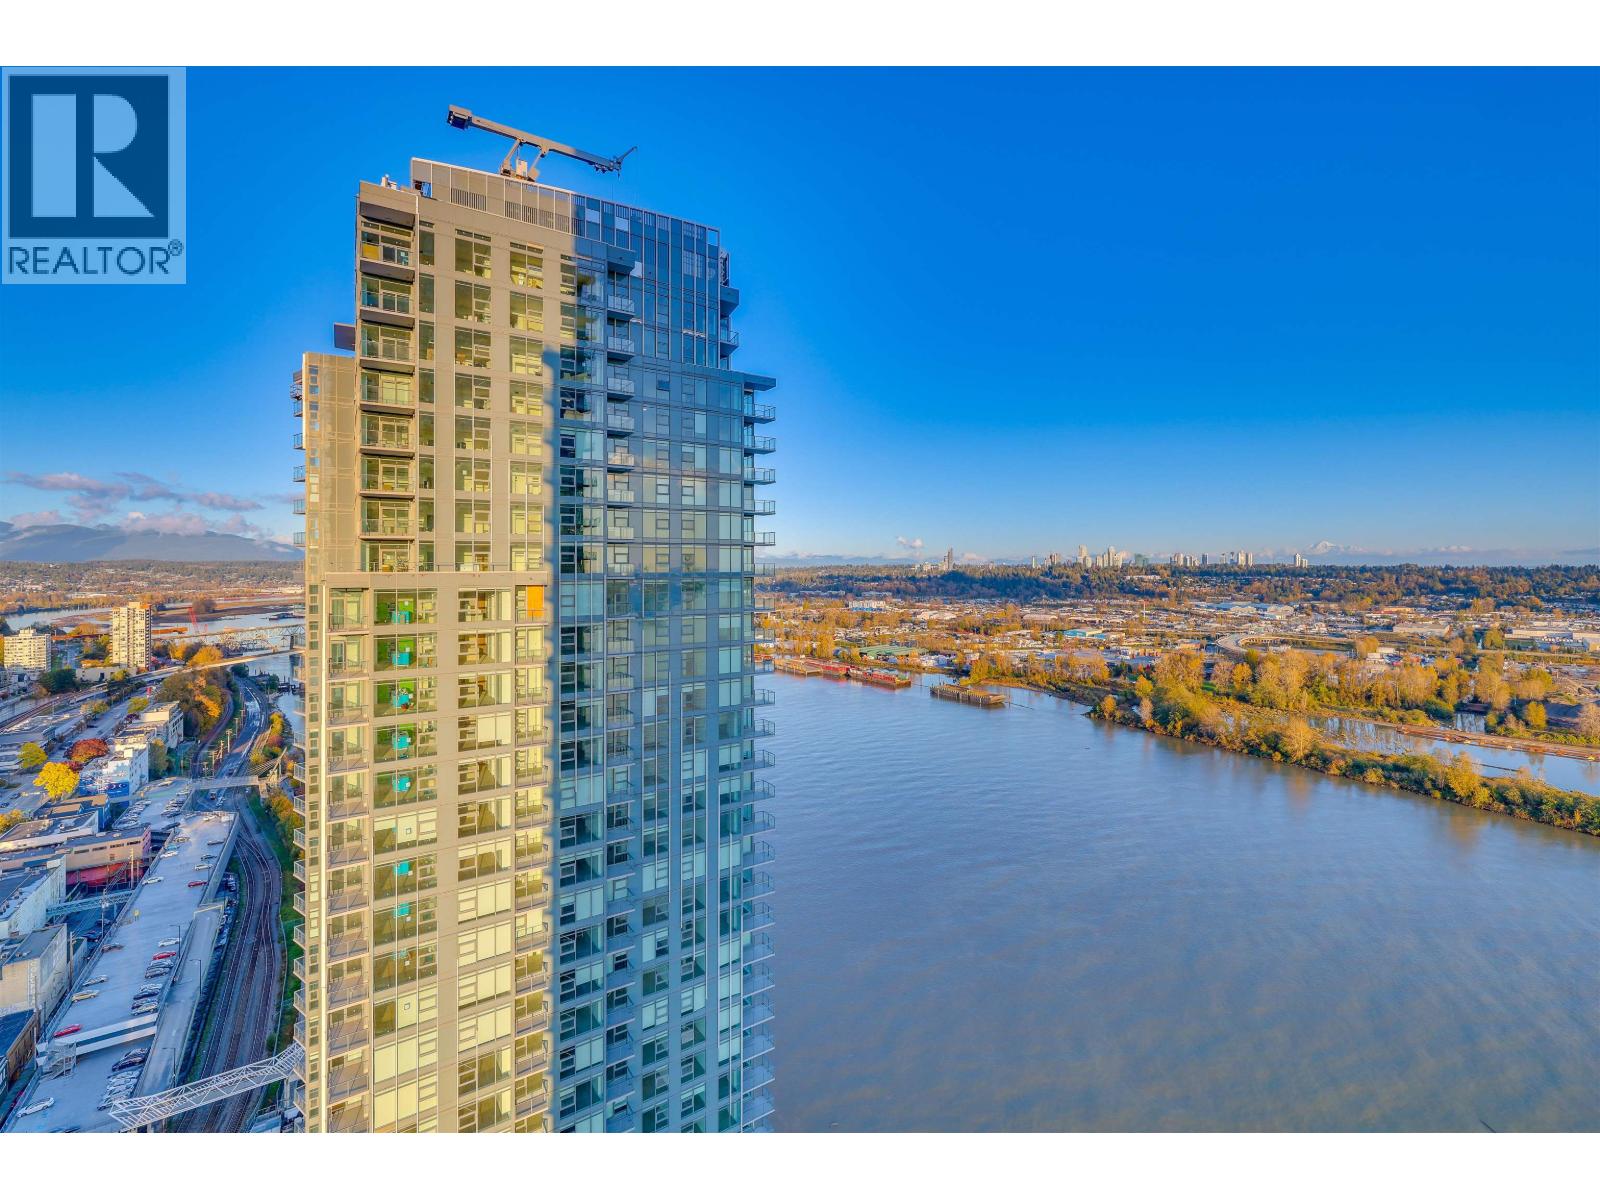
Perched on the 35th floor, this stunning 2-bedroom, 2-bathroom luxury residence at Pier West offers breathtaking views and cutting-edge design. Located in an 11+ acre park along New Westminster waterfront, just steps from the vibrant downtown core, this home showcases sleek finishes and premium Bosch appliances, including gas cooking, solid-slab waterfall countertops, and integrated speed ovens. Thoughtful storage solutions, soft-close drawers, and contemporary bathrooms with oversized porcelain tiles and elegant vanities add to the luxury.
Two expansive balconies blend indoor and outdoor living, ideal for enjoying morning coffee or evening refreshments with stunning river and mountain views. Inspired by the finest private clubs, Pier West features an exclusive Owners' Club with a dramatic lounge, fitness center, co-ed steam room, and private dining room with Wolf appliances and a custom BBQ. Includes 1 EV parking & 1 storage
Property summary
- MLS® number
- R3160368
- Property type
- Single Family
- Building type
- Apartment
- Square footage
- 1,005 sq ft
- Title
- Condo/Strata
- Land size
- 0 square feet
- Built in
- 2024
- Annual property taxes
- $4,686.92
- Parking
- 1 space
- Days on market
- 15 days
Features & details
- Heating
- Forced air
- Cooling
- Air Conditioned
- Appliances
- All
- Lot features
- Central location, Private setting, Elevator, Wheelchair access
- Community features
- Pets Allowed
- View
- View
- Waterfront
- Waterfront
- Strata fee
- $526.8 / Monthly
What would this home cost you?
Based on the $839,000 asking price at a 5.00% example rate, semi-annual compounding.
Renanza Realty Inc. can represent you on this property — send an enquiry to arrange a private viewing.
Listing courtesy of Rennie & Associates Realty Ltd., Vancouver.
The listing data displayed here is provided in part by the Canadian Real Estate Association (CREA) through its Data Distribution Facility (DDF®) and is drawn from Boards and Associations across Canada. Information is deemed reliable but is not guaranteed accurate by CREA. The listings are held by brokerages other than Renanza Realty unless otherwise noted.
The trademarks REALTOR®, REALTORS® and the REALTOR® logo are controlled by CREA and identify real estate professionals who are members of CREA. The trademarks MLS®, Multiple Listing Service® and the associated logos identify professional services rendered by REALTOR® members of CREA to effect the purchase, sale and lease of real estate as part of a cooperative selling system.