
3504 - 59 ANNIE CRAIG DRIVE
Toronto (Mimico), Ontario
MLS® W14120010
$3,700/mo
- Status
- Active
- Property type
- House
- MLS® number
- W14120010
- Bedrooms
- 2
- Bathrooms
- 3
- Year built
- —
 1 / 21
Listing description
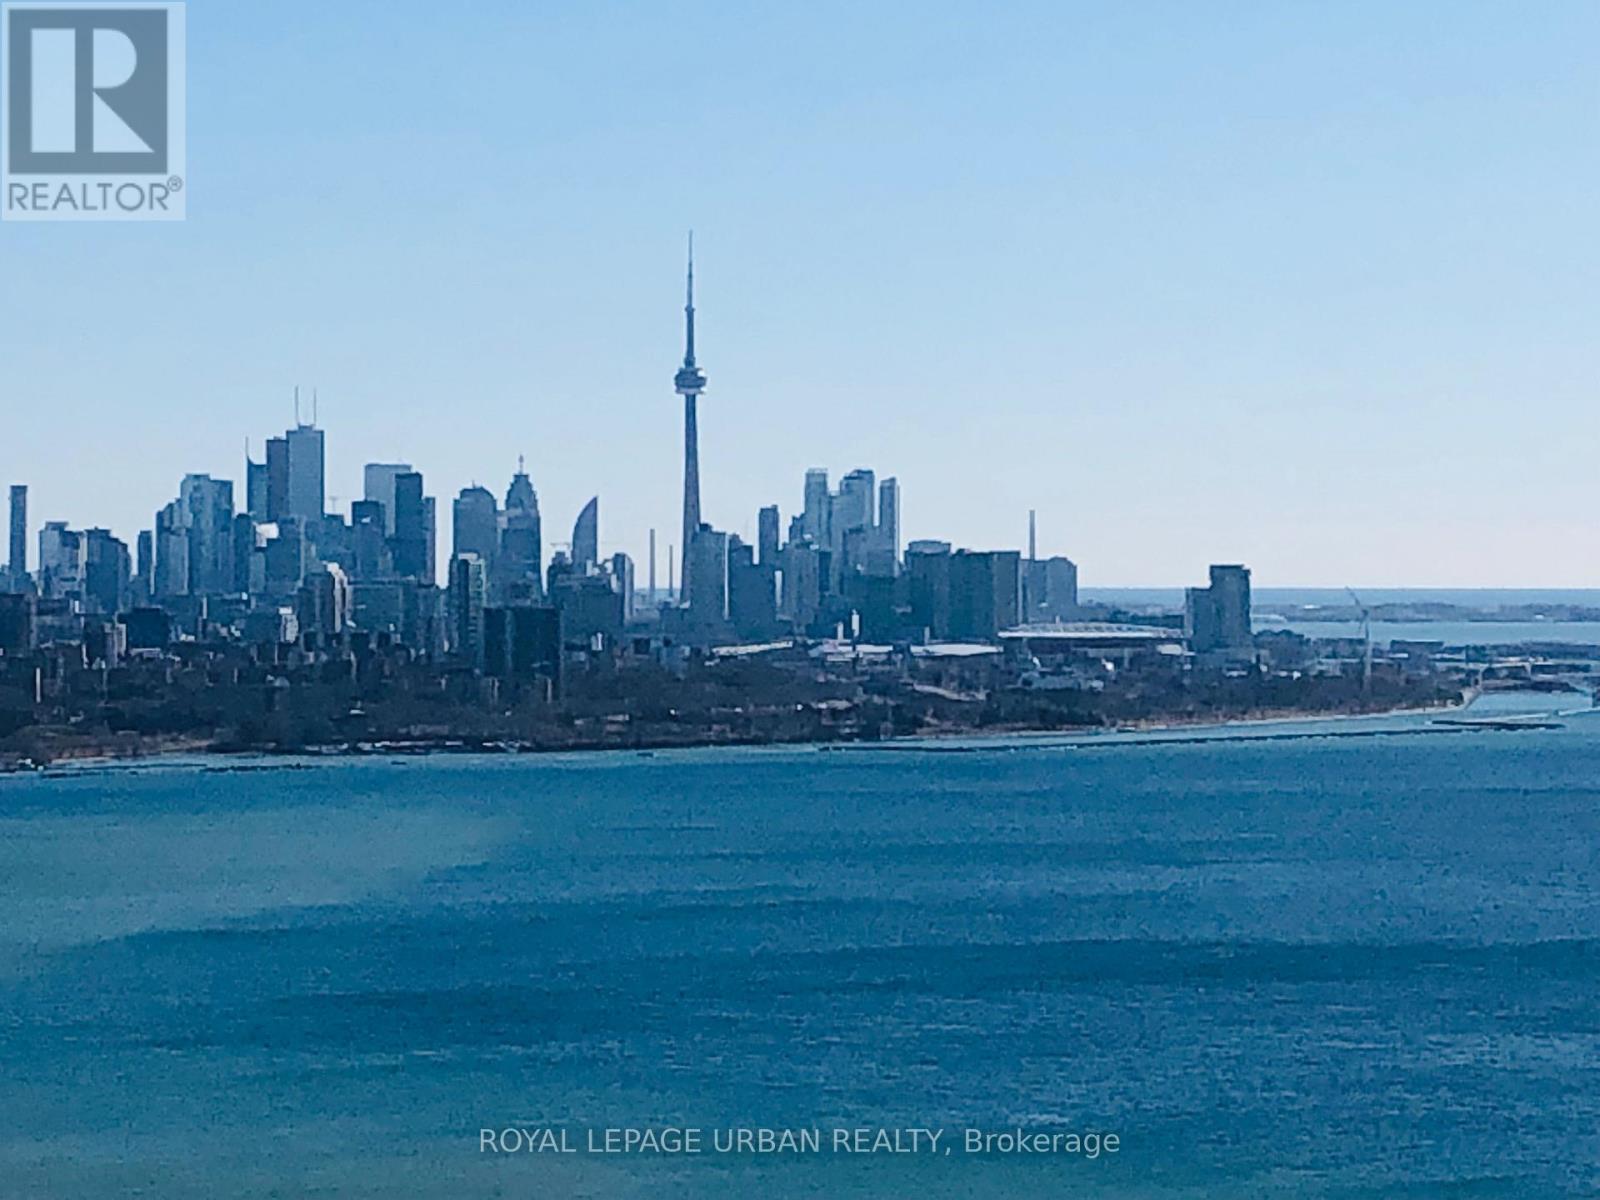
Sky-High Luxury at the Ocean Club: 35th Floor with UNOBSTRUCTED LAKE, CITY & CN TOWER VIEWS. Welcome to elevated waterfront living on the 35th floor of the Ocean Club. This bright, spacious 947 sq.
ft. suite is wrapped in floor-to-ceiling windows with a south exposure, framing unobstructed lake and city views, including the CN Tower, with remarkable water views from every room. A 330 sq.
ft. walkout wraparound balcony extends your living space outdoors. The open-concept layout seamlessly connects the living, dining, and kitchen areas, ideal for everyday living and entertaining.
The chef-inspired kitchen features a large island, integrated appliances, high-end finishes, and abundant storage. A 2-piece powder room is conveniently located by the entrance. The split-bedroom design offers privacy for both bedrooms, each with its own ensuite.
The primary retreat includes a large walk-in closet, a 3-piece ensuite, and a private walkout to the balcony. The second bedroom features a 4-piece ensuite and mirrored closets. Additional highlights include 9 ft.
ceilings, laminate flooring throughout, mesh roll-down blinds, and upgraded light fixtures. One exclusive underground parking space and a locker are included. Minutes from the Gardiner, Humber Bay Shores Park & Trail, variety of restaurants, cafe's bike/ walking path, hospitals, grocery stores, banks and urban squares.
BUILDING AMENITIES - 24 hr concierge, indoor pool gym, sun, games room, rooftop deck, guest suites, visitor parking, media room, bike storage, BBQ permitted, Meeting & Party room. *pictures are from previous tenant*
Property summary
- MLS® number
- W14120010
- Property type
- Single Family
- Building type
- Apartment
- Title
- Condo/Strata
- Parking
- 1 space · Garage, Underground
- Days on market
- 9 days
Features & details
- Heating
- Forced air, Natural gas
- Cooling
- Central air conditioning
- Basement
- None
- Appliances
- Washer, Refrigerator, Dishwasher, Stove, Dryer, Microwave, Freezer, Oven - Built-In, Hood Fan, Garage door opener remote(s)
- Exterior features
- Concrete
- Lot features
- Balcony, Carpet Free, In suite Laundry, Guest Suite
- Community features
- Pets Allowed With Restrictions
- Pool
- Indoor pool
Renanza Realty Inc. can represent you on this property — send an enquiry to arrange a private viewing.
Listing courtesy of ROYAL LEPAGE URBAN REALTY, TORONTO.
The listing data displayed here is provided in part by the Canadian Real Estate Association (CREA) through its Data Distribution Facility (DDF®) and is drawn from Boards and Associations across Canada. Information is deemed reliable but is not guaranteed accurate by CREA. The listings are held by brokerages other than Renanza Realty unless otherwise noted.
The trademarks REALTOR®, REALTORS® and the REALTOR® logo are controlled by CREA and identify real estate professionals who are members of CREA. The trademarks MLS®, Multiple Listing Service® and the associated logos identify professional services rendered by REALTOR® members of CREA to effect the purchase, sale and lease of real estate as part of a cooperative selling system.