
3501 889 PACIFIC STREET
Vancouver, British Columbia
MLS® R3111370
$2,099,998
- Status
- Active
- Property type
- House
- MLS® number
- R3111370
- Bedrooms
- 3
- Bathrooms
- 2
- Year built
- 2021
 1 / 41
Listing description
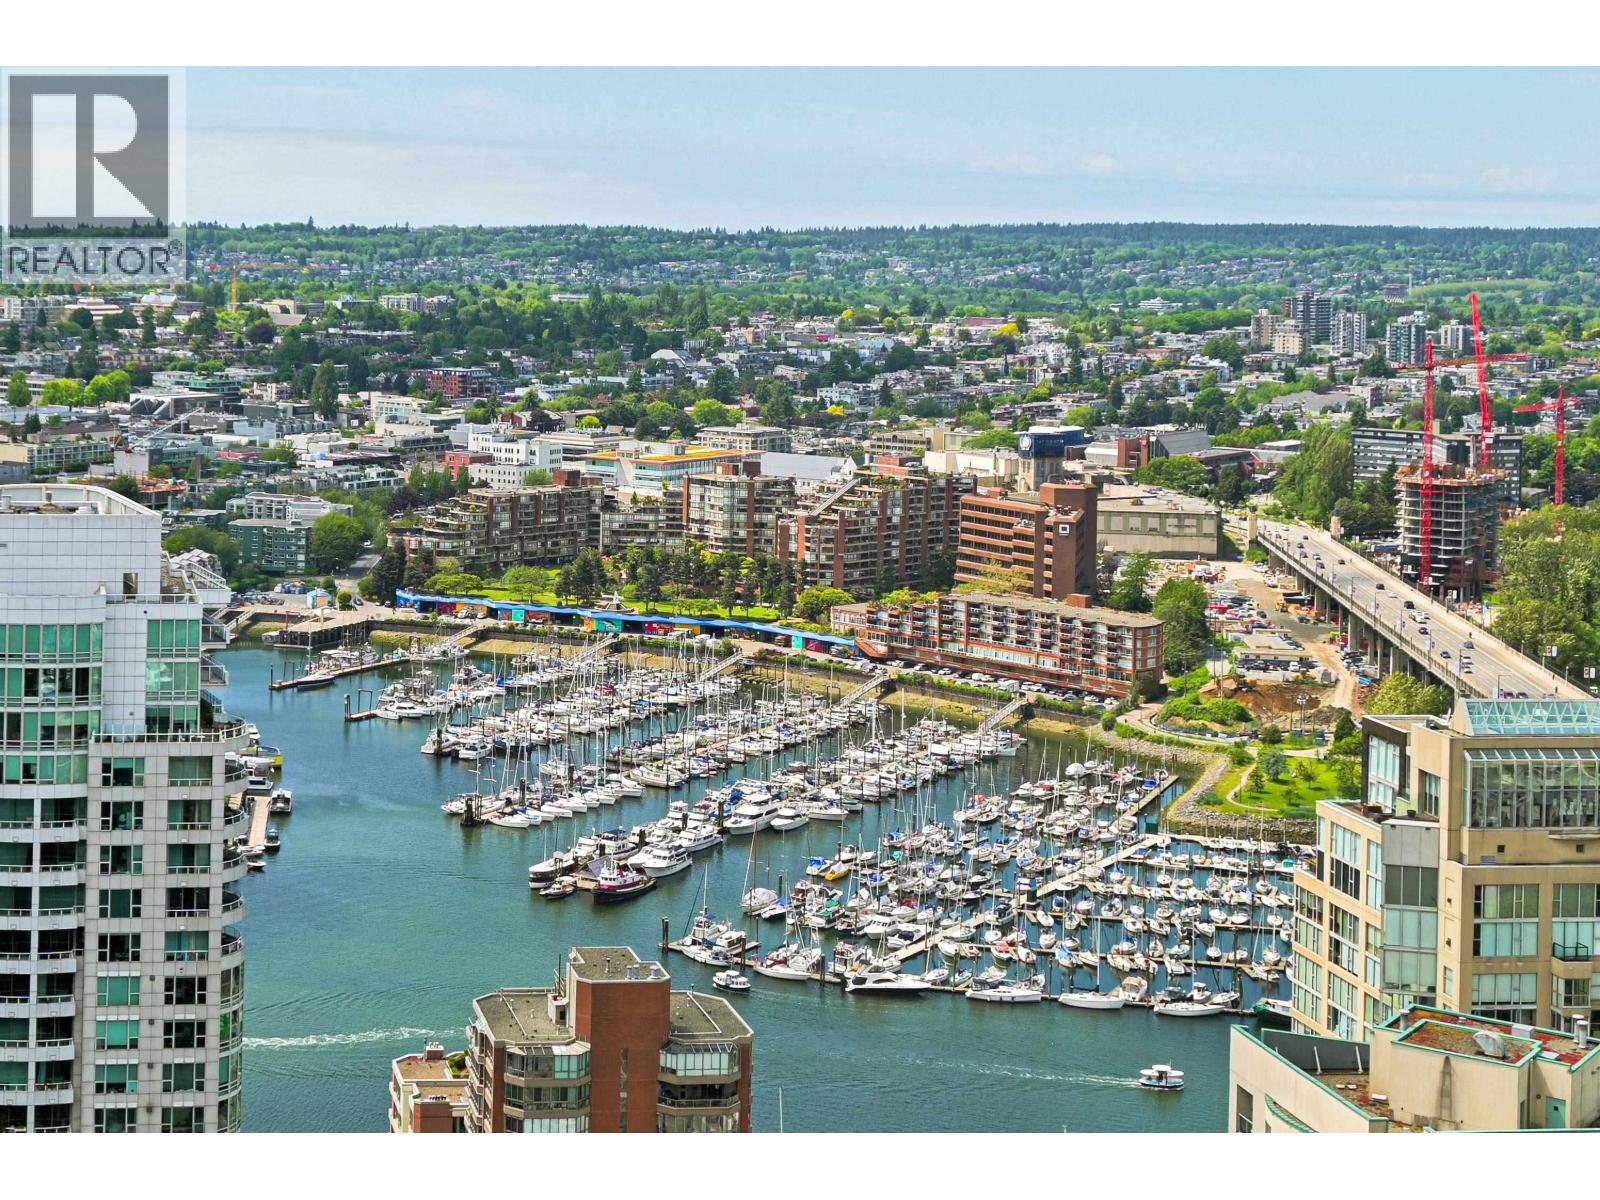
Discover refined urban luxury at The Pacific by Grosvenor at Pacific & Hornby. This exceptional 3-bedroom, 2-bathroom corner suite features floor-to-ceiling windows with breathtaking east, south, and west views of Downtown, False Creek, Burnaby, Granville Island, English Bay, and beyond. Thoughtfully designed with wide-plank hardwood floors, over-height ceilings, and a chef-inspired kitchen with Wolf, Sub-Zero, and Miele appliances, sleek Italian cabinetry, and efficient heating and cooling.
Enjoy expansive outdoor space and premium amenities, including a 24-hour concierge, fitness centre, and landscaped terrace. Complete with 2 side-by-side parking stalls, one with EV charging. Just 5 years old with the balance of the 2-5-10 warranty.
Unbeatable location steps to Stanley Park, beaches, shopping, the West End, Yaletown, Downtown, restaurants, cafés, and bike routes. BY APPT ONLY. 24 HOURS NOTICE TO SHOW
Property summary
- MLS® number
- R3111370
- Property type
- Single Family
- Building type
- Apartment
- Square footage
- 1,238 sq ft
- Title
- Condo/Strata
- Land size
- 0 square feet
- Built in
- 2021
- Annual property taxes
- $6,468.85
- Parking
- 2 spaces · Underground
- Days on market
- 158 days
Features & details
- Heating
- Forced air
- Cooling
- Air Conditioned
- Appliances
- All
- Lot features
- Central location, Elevator, Wheelchair access
- Community features
- Pets Allowed With Restrictions
- View
- View
- Strata fee
- $932.91 / Monthly
What would this home cost you?
Based on the $2,099,998 asking price at a 5.00% example rate, semi-annual compounding.
Renanza Realty Inc. can represent you on this property — send an enquiry to arrange a private viewing.
Listing courtesy of Oakwyn Realty Ltd., Vancouver.
The listing data displayed here is provided in part by the Canadian Real Estate Association (CREA) through its Data Distribution Facility (DDF®) and is drawn from Boards and Associations across Canada. Information is deemed reliable but is not guaranteed accurate by CREA. The listings are held by brokerages other than Renanza Realty unless otherwise noted.
The trademarks REALTOR®, REALTORS® and the REALTOR® logo are controlled by CREA and identify real estate professionals who are members of CREA. The trademarks MLS®, Multiple Listing Service® and the associated logos identify professional services rendered by REALTOR® members of CREA to effect the purchase, sale and lease of real estate as part of a cooperative selling system.