
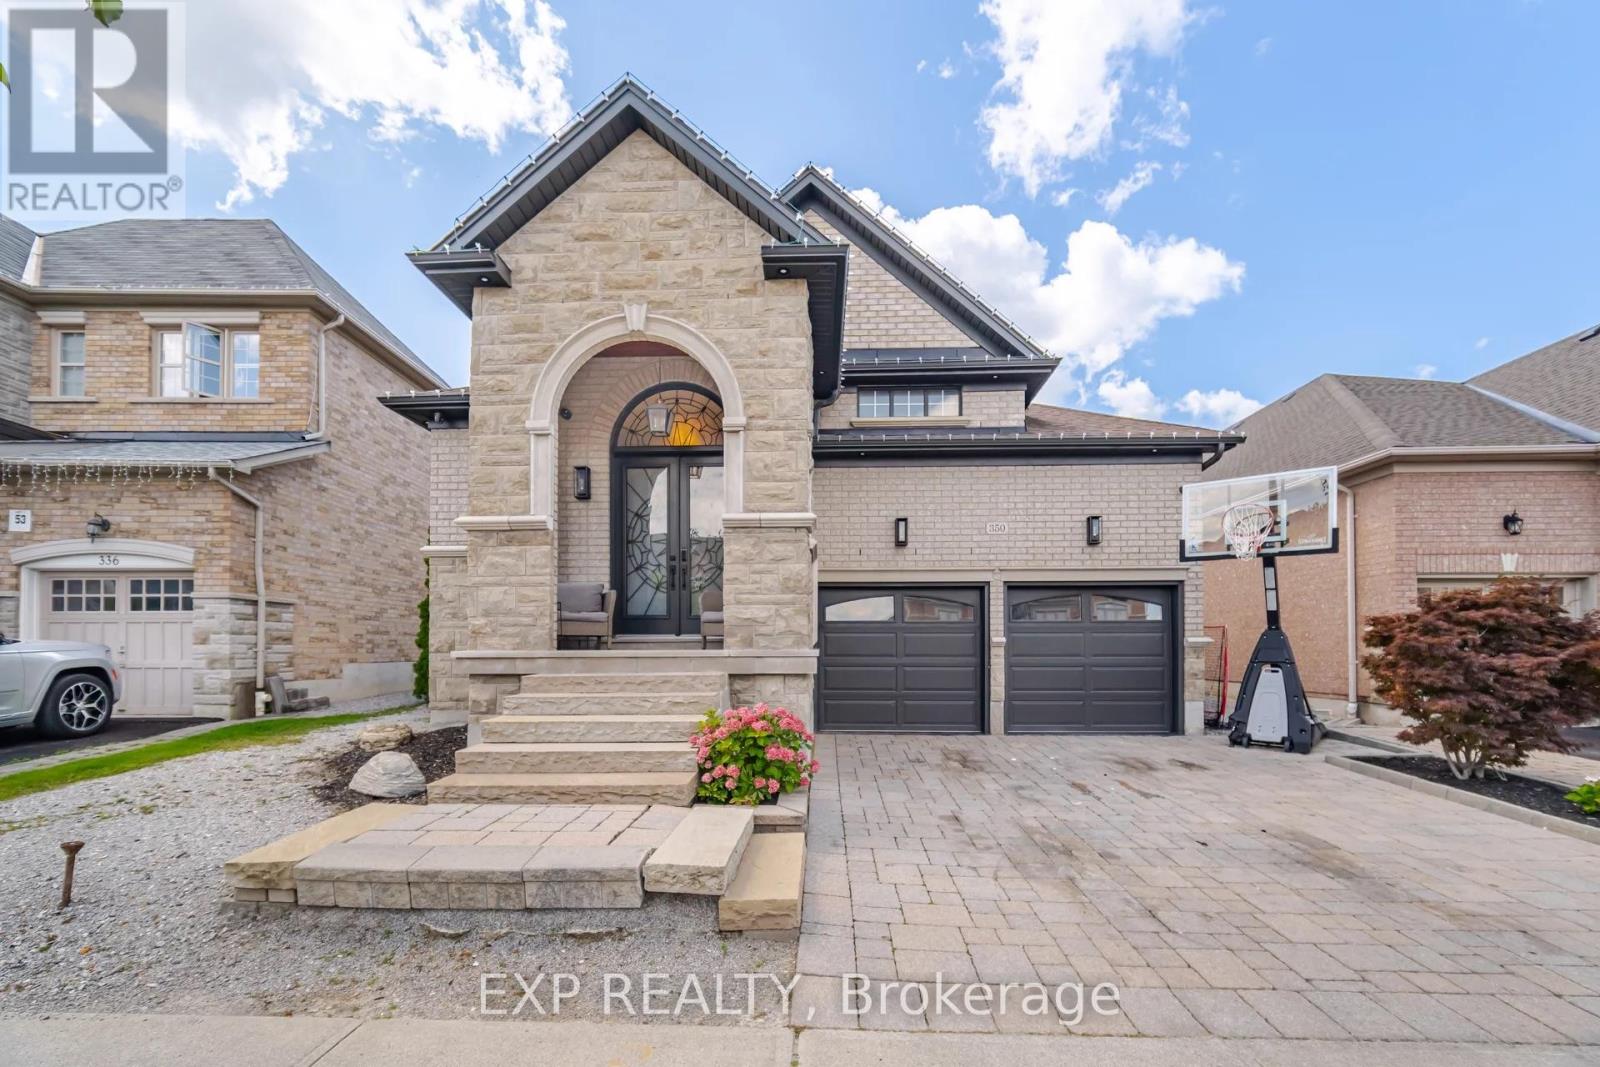
350 VIA ROMANO BOULEVARD
Vaughan (Patterson), Ontario
MLS® N14152468
$5,500/mo
- Status
- Active
- Property type
- House
- MLS® number
- N14152468
- Bedrooms
- 5
- Bathrooms
- 4
- Year built
- —
 1 / 48
Listing description
Experience exceptional living in this impressive executive residence located in the highly desirable Patterson community of Vaughan. Offering approximately 4,000 sq. ft.
of beautifully finished living space, this home combines generous proportions, refined finishes, and thoughtful upgrades throughout. The grand main level features soaring 10-ft ceilings, an inviting family room with a gas fireplace, and a contemporary kitchen equipped with premium stainless steel appliances and an oversized centre island. The spacious primary retreat offers a spa-inspired 6-piece ensuite and a custom-designed dressing room.
Additional living space awaits in the professionally completed basement, featuring a separate entrance, upgraded bathroom, and dedicated laundry area. Built-in ceiling speakers and a premium surround sound system further enhance the home's entertainment experience. Step outside to a secluded backyard retreat featuring a swimming pool nearing completion, offering excellent potential for outdoor enjoyment and summer gatherings.
Pool removal can be considered upon request, subject to the landlord's approval. The oversized garage is equally impressive, featuring professional-grade, quiet-operating vertical roll-up doors that maximize overhead clearance and provide excellent opportunities for additional storage, shelving, and recreational equipment. A rare leasing opportunity for families seeking space, comfort, privacy, and upscale living in one of Vaughan's most established neighbourhoods, conveniently located near parks, schools, shopping, and major amenities.
Property summary
- MLS® number
- N14152468
- Property type
- Single Family
- Building type
- House
- Title
- Freehold
- Land size
- 43.3 x 146.4 FT
- Parking
- 4 spaces · Attached Garage, Garage
- Days on market
- 0 days
Features & details
- Heating
- Forced air, Natural gas
- Cooling
- Central air conditioning
- Basement
- Finished, Walk out, N/A
- Flooring
- Hardwood, Vinyl
- Appliances
- Central Vacuum, Garage door opener remote(s), Water Heater
- Exterior features
- Brick, Stone
- Lot features
- Carpet Free
- Community features
- Community Centre
- Pool
- Inground pool
- Architectural style
- Bungalow
Renanza Realty Inc. can represent you on this property — send an enquiry to arrange a private viewing.
Listing courtesy of EXP REALTY, TORONTO.
The listing data displayed here is provided in part by the Canadian Real Estate Association (CREA) through its Data Distribution Facility (DDF®) and is drawn from Boards and Associations across Canada. Information is deemed reliable but is not guaranteed accurate by CREA. The listings are held by brokerages other than Renanza Realty unless otherwise noted.
The trademarks REALTOR®, REALTORS® and the REALTOR® logo are controlled by CREA and identify real estate professionals who are members of CREA. The trademarks MLS®, Multiple Listing Service® and the associated logos identify professional services rendered by REALTOR® members of CREA to effect the purchase, sale and lease of real estate as part of a cooperative selling system.