
35 WILMOT Road
Brantford, Ontario
MLS® 40859880
$929,999
- Status
- Active
- Property type
- House
- MLS® number
- 40859880
- Bedrooms
- 4
- Bathrooms
- 4
- Year built
- —
 1 / 50
Listing description
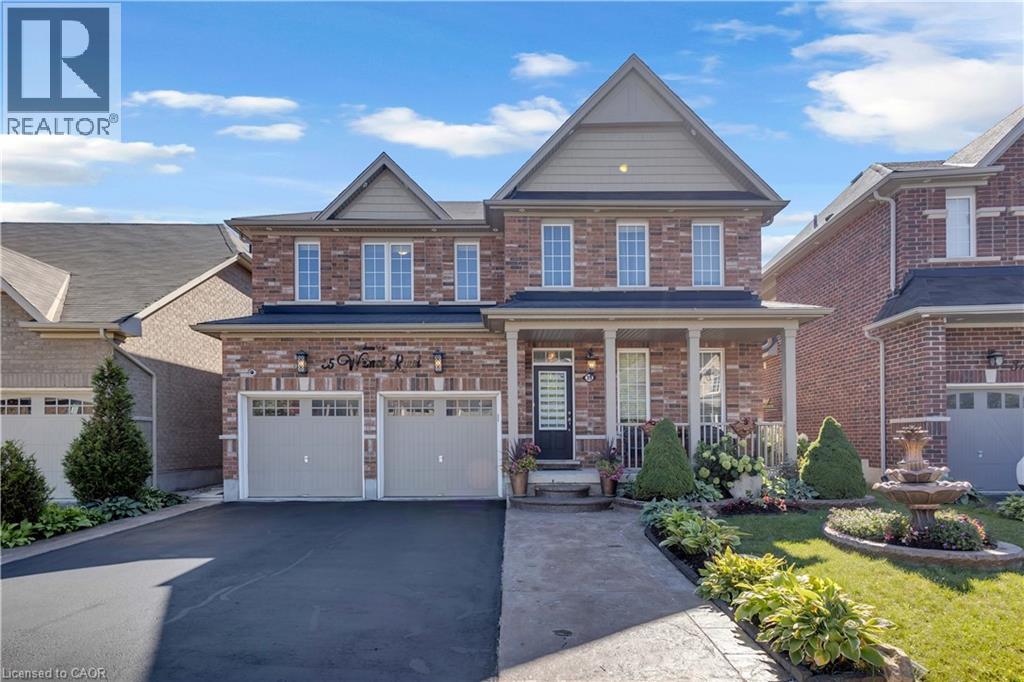
This exceptional family home at 35 Wilmot Rd, situated on one of the largest premium lots in the neighbourhood. Backing onto mature green space and a scenic walking trail, this property offers rare privacy with no rear neighbours and a peaceful natural setting. Offering approximately 3,000 square feet of beautifully designed living space, the home features a bright, functional layout with 9-foot ceilings, a grand double-door entry, and separate living, dining, and family rooms that provide the perfect balance of everyday comfort and elegant entertaining.
At the heart of the home is a stunning chef's kitchen, complete with built-in premium appliances, a gas cooktop, quartz countertops, and a spacious centre island designed for gathering with family and friends. The inviting family room is anchored by a cozy gas fireplace and overlooks the expansive backyard. Upstairs, you' ll find four generously sized bedrooms, each with convenient access to a bathroom.
The luxurious primary suite offers a spa-inspired 5-piece ensuite and dual walk-in closets, while the second primary bedroom also enjoys its own private 5-piece ensuite. The remaining bedrooms are equally impressive, each featuring walk-in closets for ample storage. The oversized backyard is truly a standout, expanding to 61.
06 feet across the rear and extending 151. 86 feet deep on one side, creating an incredible outdoor retreat with endless possibilities for entertaining, relaxing, and family enjoyment. Thoughtfully upgraded, impeccably maintained, and completely move-in ready, 35 Wilmot Road offers the space, privacy, and lifestyle every family has been searching for.
Property summary
- MLS® number
- 40859880
- Property type
- Single Family
- Building type
- House
- Square footage
- 2,865 sq ft
- Title
- Freehold
- Annual property taxes
- $6,699.00
- Parking
- 6 spaces · Attached Garage
- Days on market
- 15 days
Features & details
- Heating
- Forced air, Natural gas
- Cooling
- Central air conditioning
- Basement
- Unfinished, Full
- Appliances
- Refrigerator, Stove, Window Coverings
- Exterior features
- Brick
- Architectural style
- Other
What would this home cost you?
Based on the $929,999 asking price at a 5.00% example rate, semi-annual compounding.
Renanza Realty Inc. can represent you on this property — send an enquiry to arrange a private viewing.
Listing courtesy of Royal LePage State Realty Inc., Ancaster.
The listing data displayed here is provided in part by the Canadian Real Estate Association (CREA) through its Data Distribution Facility (DDF®) and is drawn from Boards and Associations across Canada. Information is deemed reliable but is not guaranteed accurate by CREA. The listings are held by brokerages other than Renanza Realty unless otherwise noted.
The trademarks REALTOR®, REALTORS® and the REALTOR® logo are controlled by CREA and identify real estate professionals who are members of CREA. The trademarks MLS®, Multiple Listing Service® and the associated logos identify professional services rendered by REALTOR® members of CREA to effect the purchase, sale and lease of real estate as part of a cooperative selling system.