
35 W 15TH AVENUE
Vancouver, British Columbia
MLS® R3176467
$2,880,000
- Status
- Active
- Property type
- House
- MLS® number
- R3176467
- Bedrooms
- 5
- Bathrooms
- 4
- Year built
- 1992
 1 / 42
Listing description
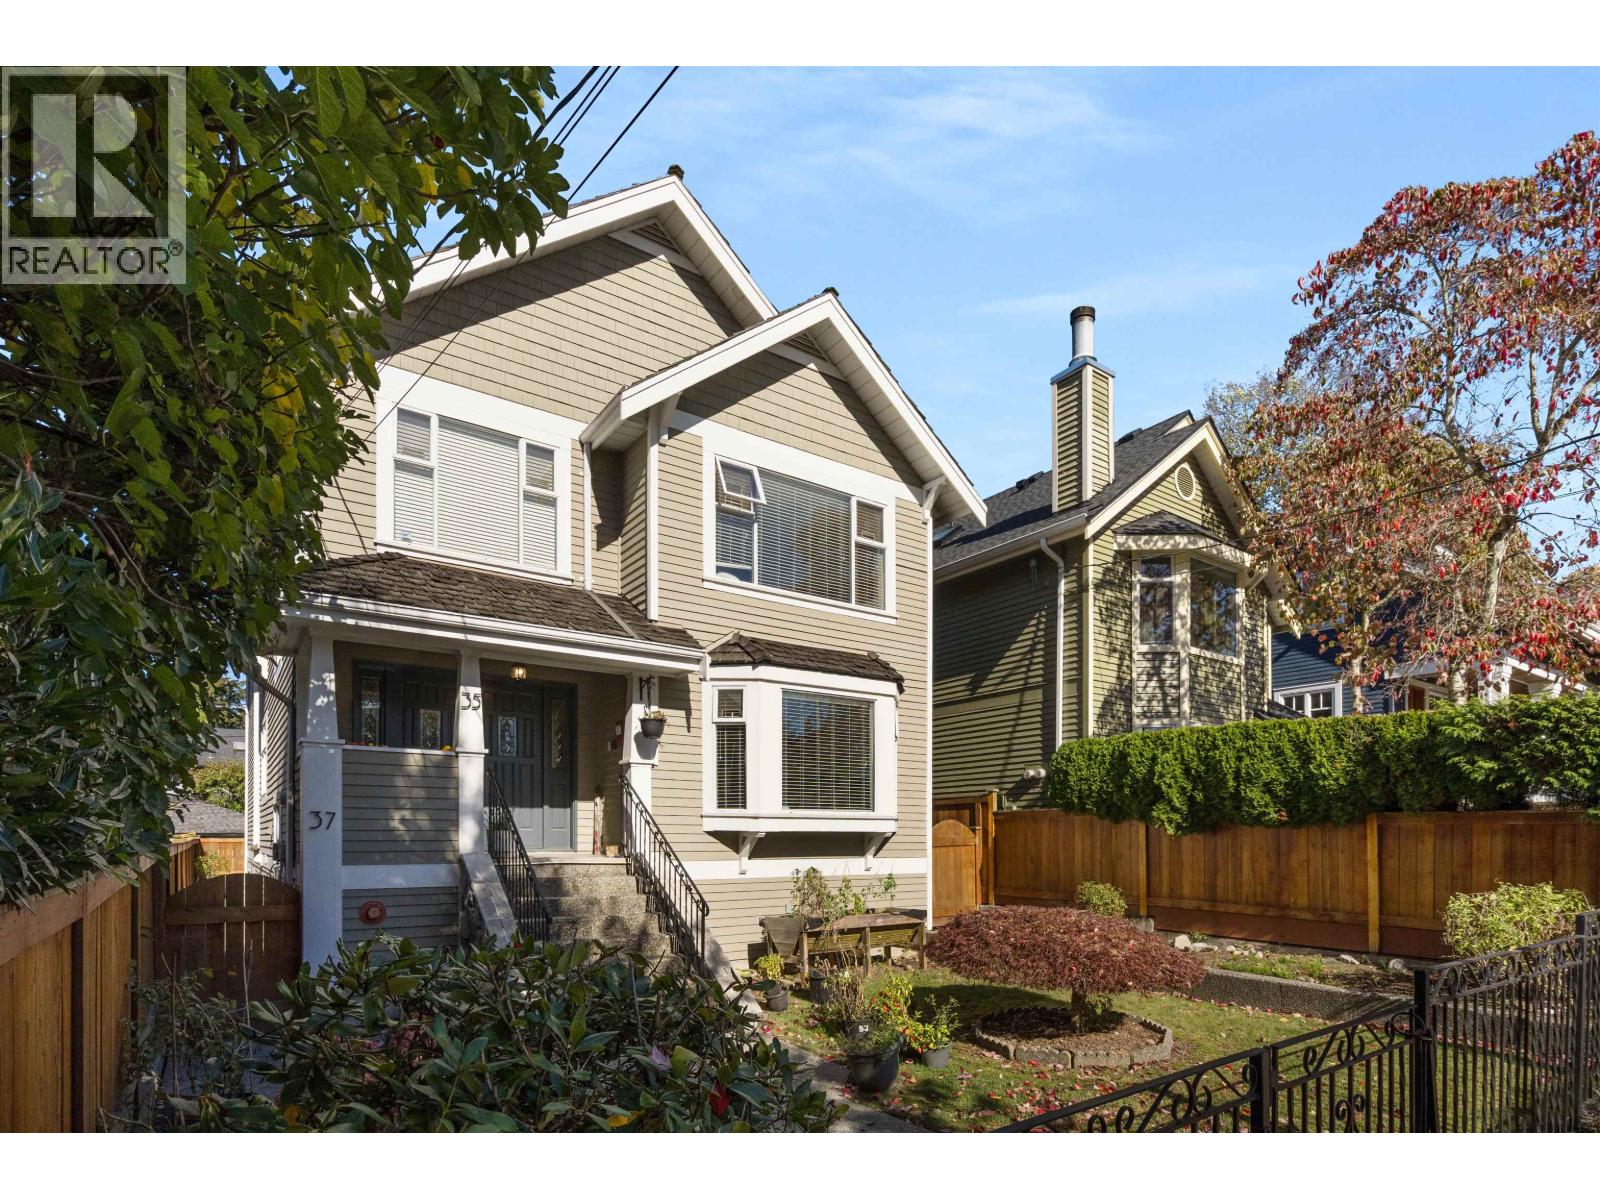
Extremely RARE OPPORTUNITY to live directly along MT. PLEASANT PARK! Originally built as an up-and-down duplex, this home was extensively renovated by Trasolini Construction for use as a 4-bed/3-bath single family home with a 1 bedroom basement suite.
A spacious foyer greets you as you enter, leading to a bright open concept floor plan. The large living room features a gas fireplace & overlooks the park, while the dining room & kitchen offer 3 additional windows and glass French doors onto the deck that fill the space with an abundance of natural light. Two large bedrooms & a full bath finish the main floor.
Upstairs, you will find a large rec room with a wet bar, a spacious & bright office, and 2 additional bedrooms; including a primary with a large walk-in, solarium and 5pc ensuite. Nestled between vibrant Main St & Cambie Village, encapsuled in the Broadway Plan. Walk score: 97; Schools: Simon Fraser Elementary & Eric Hamber Secondary.
Property summary
- MLS® number
- R3176467
- Property type
- Single Family
- Building type
- House
- Square footage
- 3,233 sq ft
- Title
- Freehold
- Land size
- 4158 square feet
- Built in
- 1992
- Annual property taxes
- $12,713.80
- Parking
- 2 spaces · Garage
- Days on market
- 10 days
Features & details
- Heating
- Baseboard heaters, Hot Water
- Basement
- Finished, Unknown, Unknown
- Appliances
- All, Refrigerator, Stove
- Lot features
- Central location, Private setting
- View
- View
What would this home cost you?
Based on the $2,880,000 asking price at a 5.00% example rate, semi-annual compounding.
Renanza Realty Inc. can represent you on this property — send an enquiry to arrange a private viewing.
Listing courtesy of RE/MAX Select Realty, Vancouver.
The listing data displayed here is provided in part by the Canadian Real Estate Association (CREA) through its Data Distribution Facility (DDF®) and is drawn from Boards and Associations across Canada. Information is deemed reliable but is not guaranteed accurate by CREA. The listings are held by brokerages other than Renanza Realty unless otherwise noted.
The trademarks REALTOR®, REALTORS® and the REALTOR® logo are controlled by CREA and identify real estate professionals who are members of CREA. The trademarks MLS®, Multiple Listing Service® and the associated logos identify professional services rendered by REALTOR® members of CREA to effect the purchase, sale and lease of real estate as part of a cooperative selling system.