
35 Silverton Glen Green SW
Calgary, Alberta
MLS® A2347364
$549,900
- Status
- Active
- Property type
- House
- MLS® number
- A2347364
- Bedrooms
- 3
- Bathrooms
- 3
- Year built
- 2024
 1 / 34
Listing description
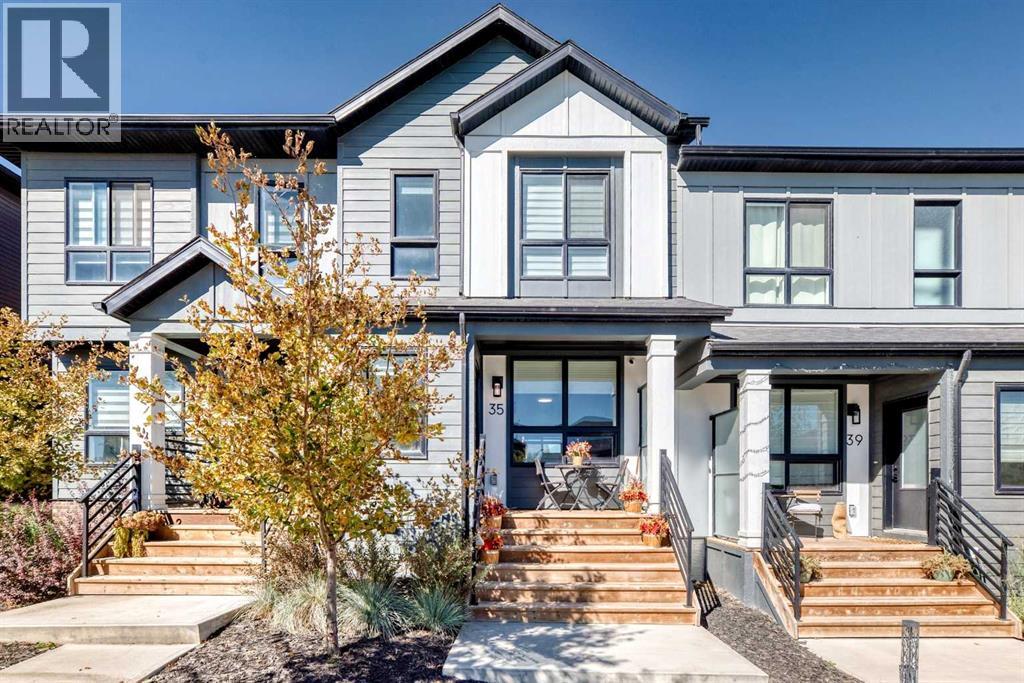
(OPEN HOUSE SUNDAY SEPT 27, 130-330PM) These beautiful town homes have NO CONDO FEES! Better than new, this 2 storey home feature 3 bedrooms up, plus a fully landscaped/enclosed private rear yard and single detached garage! The front entry boasts a covered front veranda.
Once inside, the foyer is bright and spacious. To the right is a comfortable living room connected to the central dining area, and, at the rear is a chef's grade kitchen boasting stainless steel appliances with a built-in wall oven and microwave. Enjoy the convenient mudroom access to the rear yard.
Upstairs, there are 3 bedrooms, the master boasting a full ensuite bath and walk-in closet. The lower level is unfinished with 3 pce rough-in plumbing and large windows. For added convenience, central air conditioning has been installed!
Silverton is a newer community with quick access to MacLeod and Stoney Trails, and just minutes from the Gates of Walden Shopping Mall featuring Save on Foods, Shoppers Drug Mart, Tim Hortons and so much more! This beautiful home is priced to sell-don't miss out!
Property summary
- MLS® number
- A2347364
- Property type
- Single Family
- Building type
- Row / Townhouse
- Square footage
- 1,458 sq ft
- Title
- Freehold
- Land size
- 184 square meters
- Built in
- 2024
- Annual property taxes
- $3,385.00
- Parking
- 1 space · Detached Garage
- Days on market
- 4 days
Features & details
- Heating
- Forced air
- Cooling
- Central air conditioning
- Basement
- Unfinished, Full
- Flooring
- Carpeted, Ceramic Tile, Vinyl Plank
- Appliances
- Washer, Refrigerator, Cooktop - Electric, Dishwasher, Oven, Dryer, Microwave, Hood Fan, Garage door opener
- Lot features
- Back lane, No Animal Home, No Smoking Home
What would this home cost you?
Based on the $549,900 asking price at a 5.00% example rate, semi-annual compounding.
Renanza Realty Inc. can represent you on this property — send an enquiry to arrange a private viewing.
Listing courtesy of RE/MAX House of Real Estate, CALGARY.
The listing data displayed here is provided in part by the Canadian Real Estate Association (CREA) through its Data Distribution Facility (DDF®) and is drawn from Boards and Associations across Canada. Information is deemed reliable but is not guaranteed accurate by CREA. The listings are held by brokerages other than Renanza Realty unless otherwise noted.
The trademarks REALTOR®, REALTORS® and the REALTOR® logo are controlled by CREA and identify real estate professionals who are members of CREA. The trademarks MLS®, Multiple Listing Service® and the associated logos identify professional services rendered by REALTOR® members of CREA to effect the purchase, sale and lease of real estate as part of a cooperative selling system.