
35 PERTH Road
Kitchener, Ontario
MLS® 40867086
$599,900
- Status
- Active
- Property type
- House
- MLS® number
- 40867086
- Bedrooms
- 3
- Bathrooms
- 3
- Year built
- 1948
 1 / 50
Listing description
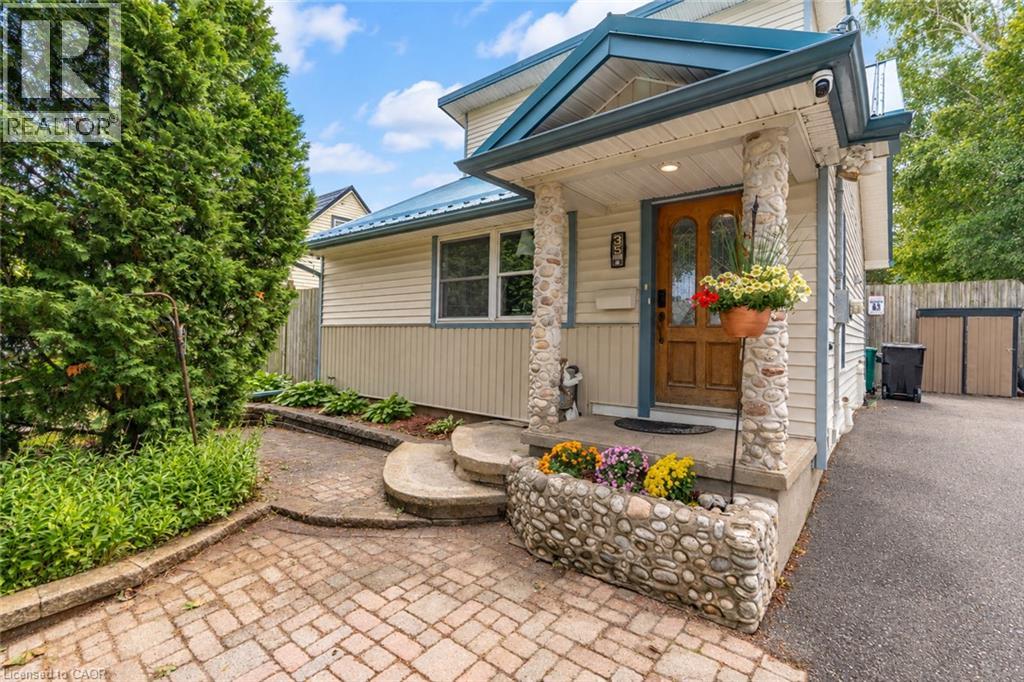
Welcome to this beautifully updated 3-bedroom + den, 3-full-bath, 5-level backsplit in a fantastic Kitchener location near St. Mary’s Hospital. Offering a unique and versatile layout, the home provides plenty of space for family living while allowing for privacy with bedrooms spread across multiple levels.
The bright open-concept addition is a standout, featuring vaulted ceilings and wall-to-wall windows that create an airy, inviting space perfect for everyday living and entertaining. The lower level offers a spacious bedroom with newer egress windows, a large walk-through closet and Jack & Jill ensuite. Outside, enjoy your own private, fully fenced summer retreat with an in-deck pool, perfect for relaxing, entertaining and making the most of warm-weather days.
**Recent updates include:** sump pump & kitchen mini fridge (2026); high-efficiency furnace, A/C, tankless hot water heater, water softener & Ecobee thermostat (2024); metal roof at front, sewage pump & check valve, pool equipment/heater/water lines, basement sump pump & French drain (2024); bathroom vanity, fridge water line, flooring & paint (2023); fridge, stove, washer & dryer (2021). With its flexible layout, inviting living spaces, fantastic backyard and extensive updates, this move-in-ready home is ready to be enjoyed!
Property summary
- MLS® number
- 40867086
- Property type
- Single Family
- Building type
- House
- Square footage
- 2,130 sq ft
- Title
- Freehold
- Built in
- 1948
- Annual property taxes
- $3,107.26
- Parking
- 3 spaces
- Days on market
- 0 days
Features & details
- Heating
- Forced air, Natural gas
- Cooling
- Central air conditioning
- Basement
- Unfinished, Full
- Appliances
- Washer, Refrigerator, Water softener, Dishwasher, Wine Fridge, Stove, Dryer, Hood Fan, Window Coverings, Microwave Built-in
- Exterior features
- Vinyl siding
- Lot features
- Paved driveway, Sump Pump
- Community features
- Quiet Area, School Bus, Community Centre
- Pool
- On Ground Pool
- Architectural style
- Other
What would this home cost you?
Based on the $599,900 asking price at a 5.00% example rate, semi-annual compounding.
Renanza Realty Inc. can represent you on this property — send an enquiry to arrange a private viewing.
Listing courtesy of Real Broker Ontario Ltd., St Jacobs.
The listing data displayed here is provided in part by the Canadian Real Estate Association (CREA) through its Data Distribution Facility (DDF®) and is drawn from Boards and Associations across Canada. Information is deemed reliable but is not guaranteed accurate by CREA. The listings are held by brokerages other than Renanza Realty unless otherwise noted.
The trademarks REALTOR®, REALTORS® and the REALTOR® logo are controlled by CREA and identify real estate professionals who are members of CREA. The trademarks MLS®, Multiple Listing Service® and the associated logos identify professional services rendered by REALTOR® members of CREA to effect the purchase, sale and lease of real estate as part of a cooperative selling system.