
35 NAPIER STREET
Goderich (Goderich (Town)), Ontario
MLS® X14128294
$589,900
- Status
- Active
- Property type
- House
- MLS® number
- X14128294
- Bedrooms
- 3
- Bathrooms
- 2
- Year built
- —
 1 / 39
Listing description
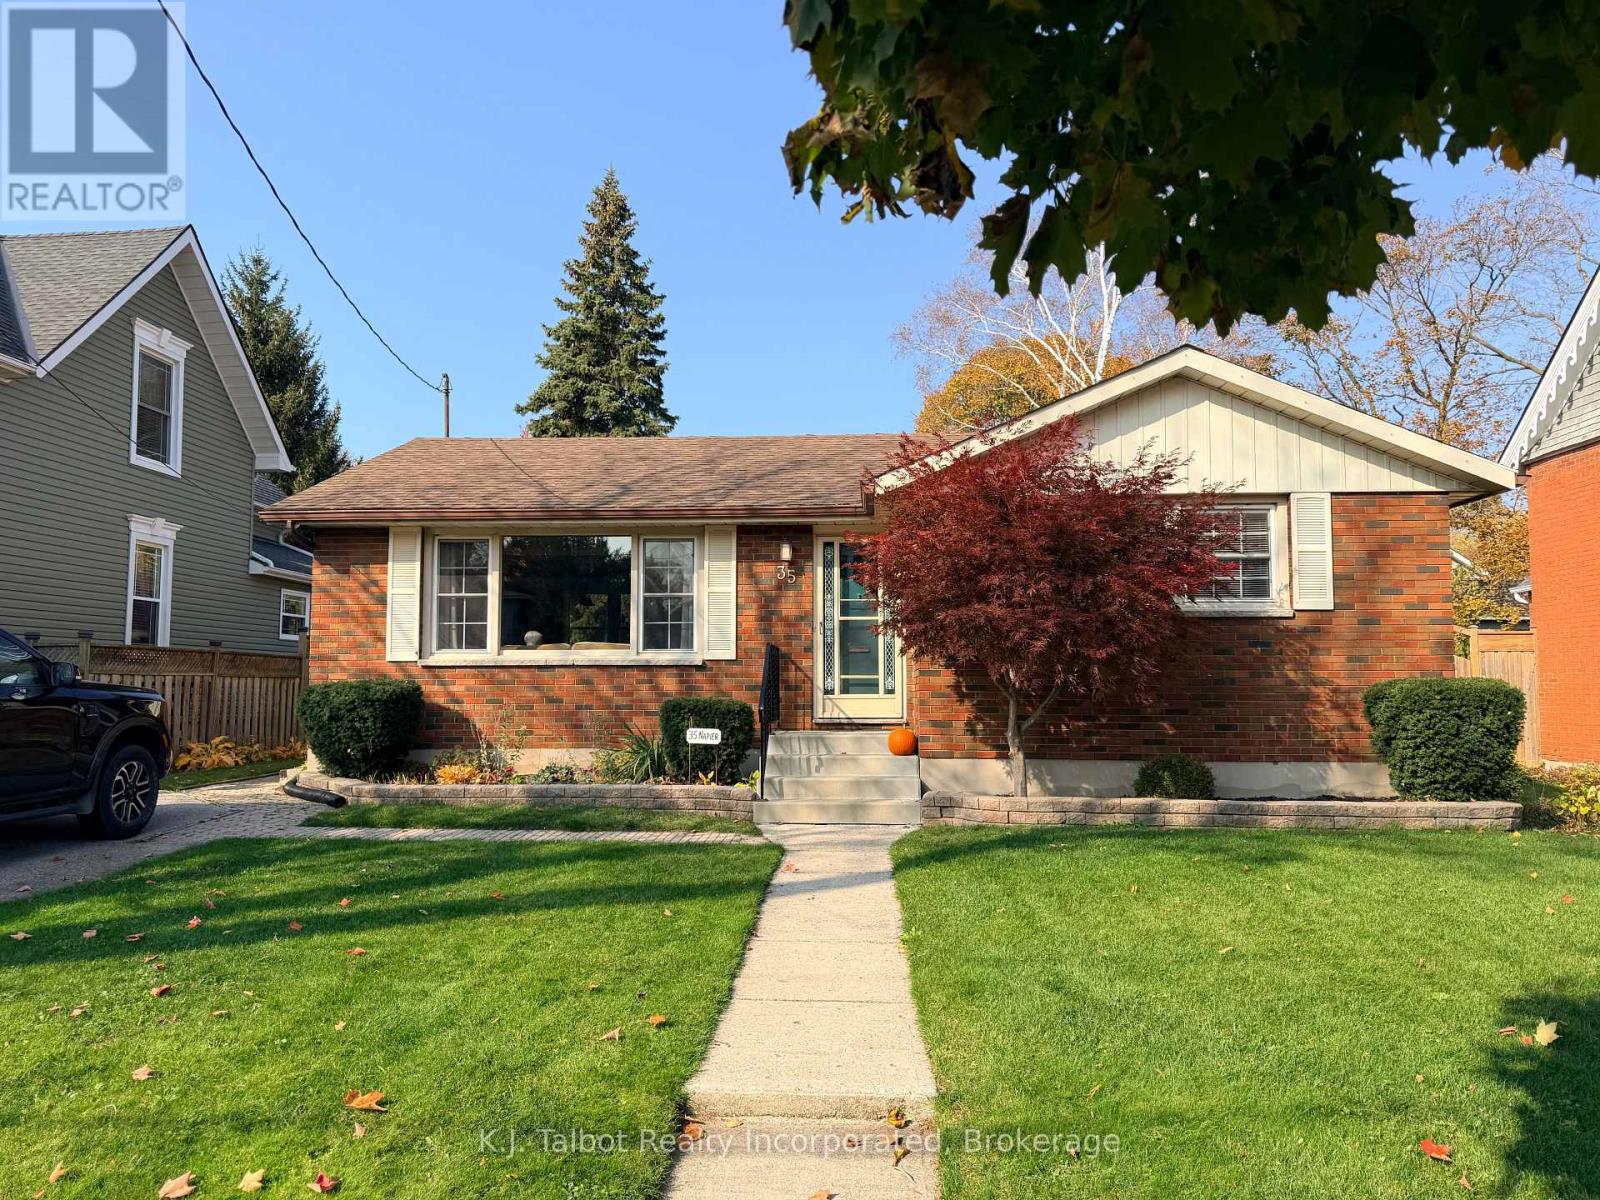
Nestled on a quiet, mature tree-lined street in Goderich's highly sought-after northwest end, this charming 2+1 bedroom, 2-bathroom brick bungalow offers the ideal blend of timeless character and modern upgrades. Step inside to discover a bright, open-concept main level living space featuring gleaming original hardwood floors, elegant cove molding, pot lighting, and expansive vinyl windows that fill the spacious living and dining areas with natural light. The tastefully appointed kitchen boasts crisp, freshly painted grey cabinetry and a built-in dishwasher, while two comfortable bedrooms and an updated 4-piece bath complete the primary floor.
Enjoy seamless outdoor living in the delightful 3-season sunroom, which opens to a rear deck and a private, partially fenced backyard oasis complete with a powered storage shed ideal for a workshop or hobbies. The fully finished lower level expands your living space with a large rec room, an additional bedroom, a stylish 3-piece bath, a storage room, and a cold cellar. Modern comfort is ensured with updated forced-air gas heating and central air (2017).
Unbeatable location just steps from downtown, local parks, the hospital, and breathtaking views of Lake Huron and the Maitland River. Move-in ready and freshly painted, this home is a must-see for first-time buyers, downsizers, or retirees alike!
Property summary
- MLS® number
- X14128294
- Property type
- Single Family
- Building type
- House
- Title
- Freehold
- Land size
- 52 x 104 FT
- Annual property taxes
- $3,765.15
- Parking
- 2 spaces · No Garage
- Days on market
- 7 days
Features & details
- Heating
- Forced air, Natural gas
- Cooling
- Central air conditioning
- Basement
- Finished, N/A
- Flooring
- Hardwood, Carpeted, Vinyl
- Appliances
- Washer, Refrigerator, Dishwasher, Stove, Dryer, Window Coverings, Water Heater
- Exterior features
- Brick
- Community features
- School Bus
- Architectural style
- Bungalow
What would this home cost you?
Based on the $589,900 asking price at a 5.00% example rate, semi-annual compounding.
Renanza Realty Inc. can represent you on this property — send an enquiry to arrange a private viewing.
Listing courtesy of K.J. Talbot Realty Incorporated, GODERICH.
The listing data displayed here is provided in part by the Canadian Real Estate Association (CREA) through its Data Distribution Facility (DDF®) and is drawn from Boards and Associations across Canada. Information is deemed reliable but is not guaranteed accurate by CREA. The listings are held by brokerages other than Renanza Realty unless otherwise noted.
The trademarks REALTOR®, REALTORS® and the REALTOR® logo are controlled by CREA and identify real estate professionals who are members of CREA. The trademarks MLS®, Multiple Listing Service® and the associated logos identify professional services rendered by REALTOR® members of CREA to effect the purchase, sale and lease of real estate as part of a cooperative selling system.