
35 Mulley Court
Middle Sackville, Nova Scotia
MLS® 202627380
$449,900
- Status
- Active
- Property type
- House
- MLS® number
- 202627380
- Bedrooms
- 3
- Bathrooms
- 2
- Year built
- 1990
 1 / 39
Listing description
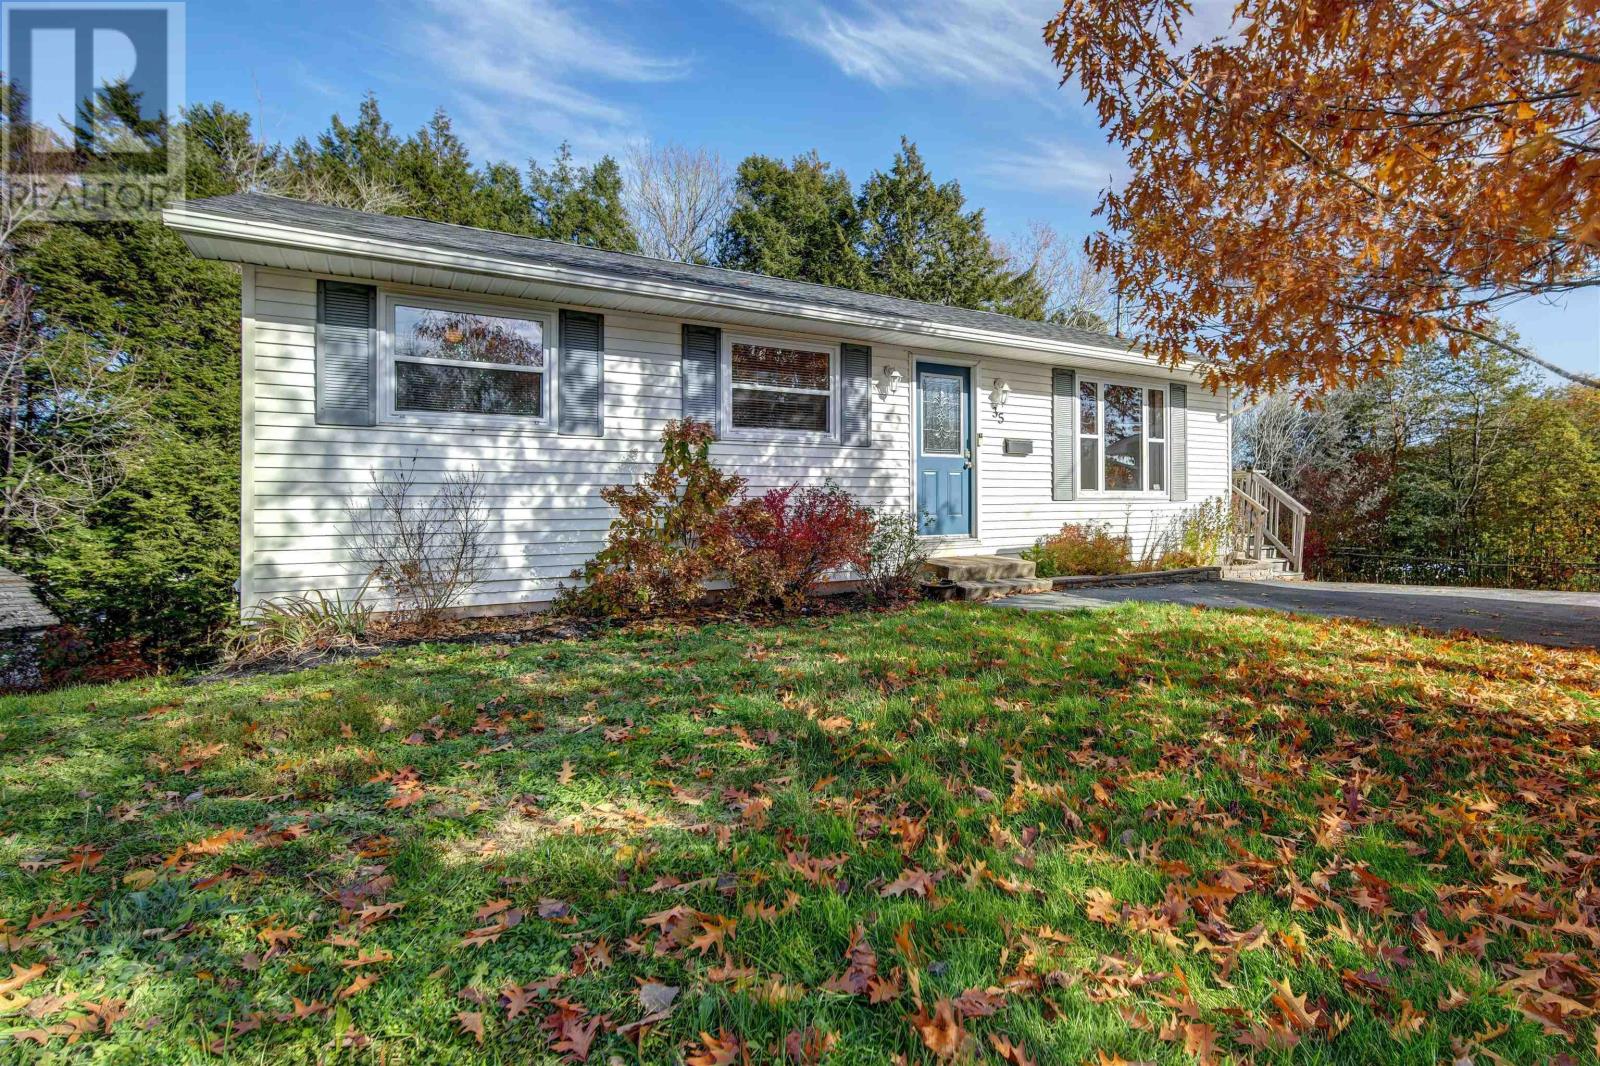
Welcome to 35 Mulley Court! This three-bedroom, two-bathroom family home offers 1,862 sqft. of living space in the convenient Millwood area, close to schools, parks, and everyday amenities.
An ideal opportunity for young families or first-time homebuyers! As you enter, you'll find a bright and inviting living room to your right, where a large window fills the space with natural light. Straight ahead, the staircase leads to the lower level, while tucked just behind it is the dining area and kitchen.
The kitchen cabinets have been freshly painted, creating a bright and airy feel, and a convenient rear entrance provides easy access to the backyard. Down the hallway, you'll find three bedrooms and a full bathroom. The primary bedroom features beautiful barn doors that open to a generously sized closet.
The lower level offers plenty of additional living space, including a large rec room with patio doors leading to the back deck. Here, you can relax and unwind in the hot tub, tucked beneath a gazebo. With both the patio doors and a large window, the rec room enjoys plenty of natural light.
Two additional rooms offer flexibility to suit your needs, whether as a home office, hobby room, or den. A second full bathroom, and dedicated laundry room complete the lower level. Step outside and enjoy a backyard with plenty of room for the little ones or your furry friends to run and play.
Mature trees add a lovely sense of privacy and charm, while a backyard shed provides additional storage for your outdoor essentials. With a functional layout, flexible living space, and a convenient location, 35 Mulley Court is ready to welcome its next owners!
Property summary
- MLS® number
- 202627380
- Property type
- Single Family
- Building type
- House
- Square footage
- 1,862 sq ft
- Title
- Freehold
- Land size
- 0.286 acres
- Built in
- 1990
- Parking
- Paved Yard
- Days on market
- 1 day
Features & details
- Heating
- Heat Pump, Baseboard heaters, Electric, Ductless
- Cooling
- Wall unit, Air Conditioned
- Basement
- Finished, Full, Walk out
- Flooring
- Tile, Hardwood, Laminate, Carpeted, Ceramic Tile, Linoleum
- Appliances
- Washer, Refrigerator, Hot Tub, Dishwasher, Stove, Dryer
- Exterior features
- Vinyl
- Lot features
- Gazebo
- Community features
- School Bus, Recreational Facilities
- Architectural style
- Bungalow
What would this home cost you?
Based on the $449,900 asking price at a 5.00% example rate, semi-annual compounding.
Renanza Realty Inc. can represent you on this property — send an enquiry to arrange a private viewing.
Listing courtesy of RE/MAX Nova, Dartmouth.
The listing data displayed here is provided in part by the Canadian Real Estate Association (CREA) through its Data Distribution Facility (DDF®) and is drawn from Boards and Associations across Canada. Information is deemed reliable but is not guaranteed accurate by CREA. The listings are held by brokerages other than Renanza Realty unless otherwise noted.
The trademarks REALTOR®, REALTORS® and the REALTOR® logo are controlled by CREA and identify real estate professionals who are members of CREA. The trademarks MLS®, Multiple Listing Service® and the associated logos identify professional services rendered by REALTOR® members of CREA to effect the purchase, sale and lease of real estate as part of a cooperative selling system.