
35 MOUNTFORD Drive Unit# 124
Guelph, Ontario
MLS® 40820314
$479,000
- Status
- Active
- Property type
- House
- MLS® number
- 40820314
- Bedrooms
- 2
- Bathrooms
- 1
- Year built
- —
 1 / 45
Listing description
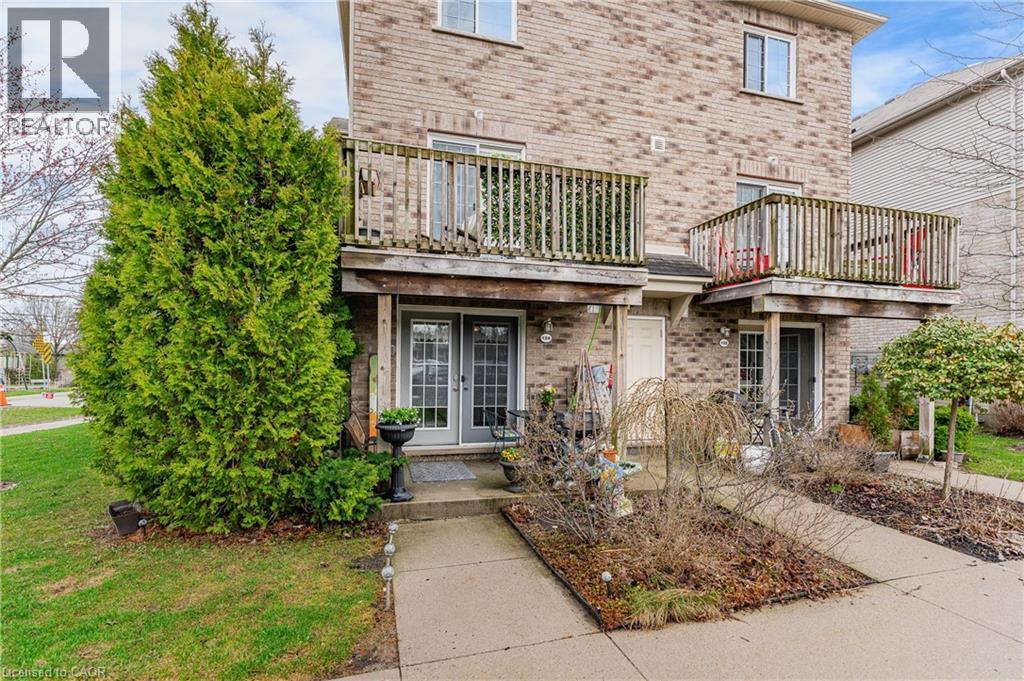
Welcome to an east-end Guelph spot that gives you space, nature, and a lifestyle that actually feels easy. This two-storey, two-bedroom condo townhouse backs right onto Peter Misersky Park, so a big playground, sports fields, a fenced leash-free dog park, the Grange community garden, and a walking trail are all just steps from the door. Morning walks, weekend games, late-afternoon runs with the dog.
That's the rhythm here. Inside, you've got 904 square feet that's bright and well-used. The living room with its gas fireplace flows into a practical kitchen that just works.
Head upstairs and the second bedroom opens to a private balcony, your own quiet corner for morning coffee or winding down at the end of the day. There's a four-piece bath, in-suite laundry, central air, and an on-demand water heater handling the everyday stuff. One exclusive parking spot is included.
Families, you're in the catchment for Ottawa Crescent Public School and St. John Catholic School, with city bus and school bus routes both running through the area. It's a quiet, well-kept pocket off Eastview, and shops, transit, and the everyday essentials are a short walk away.
A smart, grounded way into Guelph at a price point that still leaves you room to breathe.
Property summary
- MLS® number
- 40820314
- Property type
- Single Family
- Building type
- Row / Townhouse
- Square footage
- 904 sq ft
- Title
- Condo/Strata
- Annual property taxes
- $3,131.00
- Parking
- 1 space · Open
- Days on market
- 183 days
Features & details
- Heating
- Forced air, Natural gas
- Cooling
- Central air conditioning
- Basement
- None
- Appliances
- Washer, Refrigerator, Water softener, Dishwasher, Dryer, Microwave
- Exterior features
- Brick Veneer
- Lot features
- Balcony
- Community features
- School Bus
- Maintenance fee
- $312 / Monthly
What would this home cost you?
Based on the $479,000 asking price at a 5.00% example rate, semi-annual compounding.
Renanza Realty Inc. can represent you on this property — send an enquiry to arrange a private viewing.
Listing courtesy of HOUSESIGMA INC., Waterloo.
The listing data displayed here is provided in part by the Canadian Real Estate Association (CREA) through its Data Distribution Facility (DDF®) and is drawn from Boards and Associations across Canada. Information is deemed reliable but is not guaranteed accurate by CREA. The listings are held by brokerages other than Renanza Realty unless otherwise noted.
The trademarks REALTOR®, REALTORS® and the REALTOR® logo are controlled by CREA and identify real estate professionals who are members of CREA. The trademarks MLS®, Multiple Listing Service® and the associated logos identify professional services rendered by REALTOR® members of CREA to effect the purchase, sale and lease of real estate as part of a cooperative selling system.