
35 MOUNTFORD Drive Unit# 121
Guelph, Ontario
MLS® 40861714
$499,900
- Status
- Active
- Property type
- House
- MLS® number
- 40861714
- Bedrooms
- 2
- Bathrooms
- 1
- Year built
- 2011
 1 / 10
Listing description
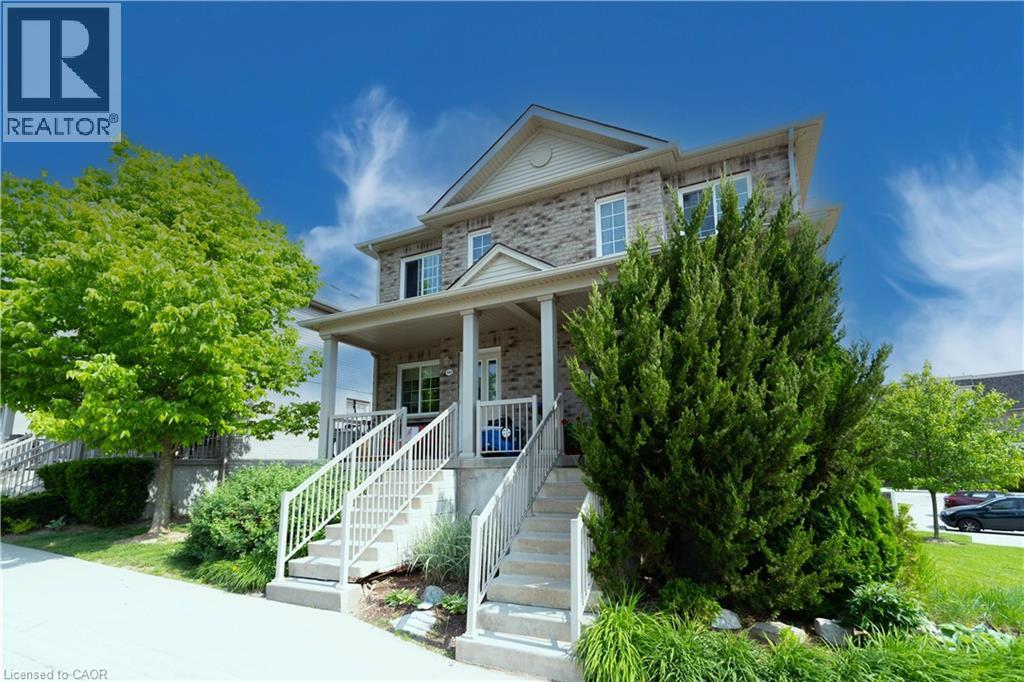
2 STOREY CONDO TOWNHOME with PRIME PARK VIEW LOCATION - found in ONE OF THE BEST townhome complexes in Guelph!! With AMPLE PARKING & GREEN SPACE on your doorstep, it's a wonderful place to call home! Not only that, this unit was bought specifically for its premium location - RIGHT BESIDE THE PARK!!
Always remember, you can change the home, but you cant change the location! Walking up, you are greeted by a welcoming porch, perfect for a morning coffee (or evening glass of wine...) Upon entering, there are some things YOU WILL LOVE & some things you may want to make your own...
Set upon GORGEOUS HARDWOODS & CERAMICS we find an open concept kitchen & great room, conducive to everyday living & entertaining. With two convenient entrances - one from the front porch, and a walkup from the back, you have excellent accessibility to this home. Moving upstairs, we find two GENEROUS BEDROOMS, CONVENIENT UPPER FLOOR LAUNDRY, UTILITY ROOM + a FULL 4 PIECE BATHROOM!
Instead of spending your time cutting grass, shovelling snow & constantly maintaining your property/house... why not make the most of your time AND HAVE SOMEONE ELSE DO IT FOR YOU?? Welcome the beauty of condo living!!
Set close to the RECREATION CENTRE, TRAILS, SHOPPING & SCHOOLS - it's the perfect home in the perfect location! So don't delay - make it yours today!
Property summary
- MLS® number
- 40861714
- Property type
- Single Family
- Building type
- Row / Townhouse
- Square footage
- 1,090 sq ft
- Title
- Condo/Strata
- Built in
- 2011
- Annual property taxes
- $3,089.00
- Parking
- 1 space · Open, Visitor Parking
- Days on market
- 9 days
Features & details
- Heating
- Forced air, Natural gas
- Cooling
- Central air conditioning
- Basement
- None
- Appliances
- Refrigerator, Water softener, Dishwasher, Stove, Hood Fan
- Exterior features
- Brick, Vinyl siding
- Lot features
- Balcony, Paved driveway
- Community features
- Quiet Area, Community Centre
- Maintenance fee
- $285 / Monthly
What would this home cost you?
Based on the $499,900 asking price at a 5.00% example rate, semi-annual compounding.
Renanza Realty Inc. can represent you on this property — send an enquiry to arrange a private viewing.
Listing courtesy of PROMOVE REALTY BROKERAGE INC., Eden Mills.
The listing data displayed here is provided in part by the Canadian Real Estate Association (CREA) through its Data Distribution Facility (DDF®) and is drawn from Boards and Associations across Canada. Information is deemed reliable but is not guaranteed accurate by CREA. The listings are held by brokerages other than Renanza Realty unless otherwise noted.
The trademarks REALTOR®, REALTORS® and the REALTOR® logo are controlled by CREA and identify real estate professionals who are members of CREA. The trademarks MLS®, Multiple Listing Service® and the associated logos identify professional services rendered by REALTOR® members of CREA to effect the purchase, sale and lease of real estate as part of a cooperative selling system.