
35 Emily CT
Huron Shores, Ontario
MLS® SM262175
$898,990
- Status
- Active
- Property type
- House
- MLS® number
- SM262175
- Bedrooms
- 3
- Bathrooms
- 2
- Year built
- 2019
 1 / 43
Listing description
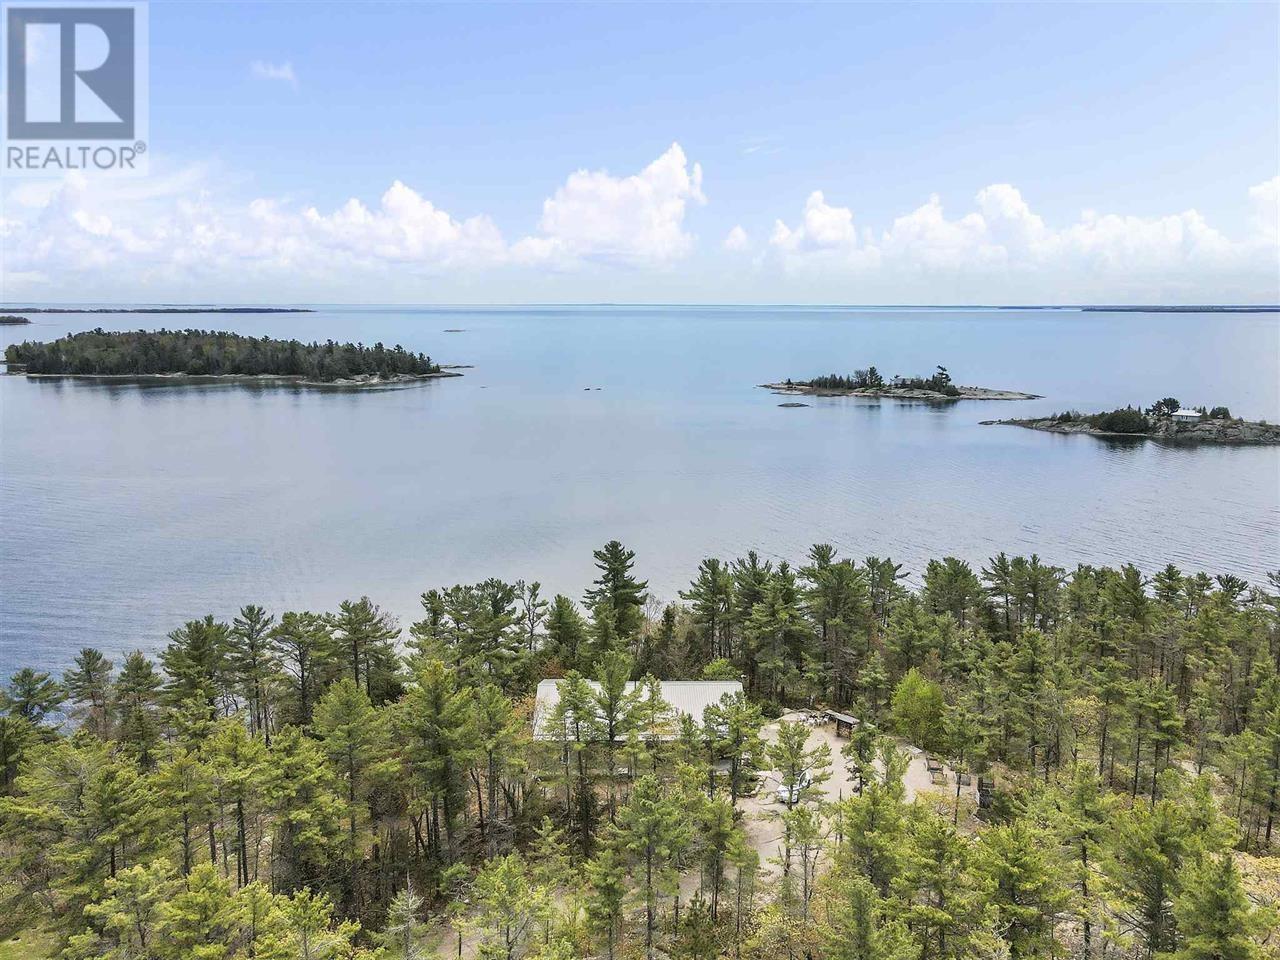
Experience peace, privacy, and breathtaking views in this beautifully crafted 3-bedroom, 2-bathroom home, built in 2019 with energy efficient ICF slab-on-grade construction. Showcasing vaulted ceilings floor-to-ceiling south-facing windows capture stunning vistas of Lake Huron, flooding the open-concept living space with natural light. Warm and welcoming, the home features radiant in-floor heating and a wood stove for cozy, year-round comfort.
The spacious master suite includes a private ensuite, while the heart of the home opens to a massive waterside front deck and screened-in porch—ideal for entertaining or simply soaking in the serenity. A double detached garage with storage loft offers abundant space for hobbies and gear. The property spans 10 acres with 591 feet of frontage, providing unmatched seclusion and room to roam.
Enjoy deeded access to over 200 acres of shared land with scenic trails for walking, hiking, or exploring the great outdoors. This is more than a home, it’s a lifestyle surrounded by nature and the calming beauty of Lake Huron.
Property summary
- MLS® number
- SM262175
- Property type
- Single Family
- Square footage
- 1,663 sq ft
- Land size
- 13 acres
- Built in
- 2019
- Annual property taxes
- $6,235.00
- Parking
- Detached Garage, Garage, Carport, Gravel
- Days on market
- 49 days
Features & details
- Heating
- Baseboard heaters, Propane
- Cooling
- Air exchanger
- Appliances
- Washer, Refrigerator, Dishwasher, Stove, Dryer, Microwave, Hot Water Instant
- Exterior features
- Siding
- Lot features
- Disabled Access, Crushed stone driveway
- Waterfront
- Waterfront
- Architectural style
- Bungalow
What would this home cost you?
Based on the $898,990 asking price at a 5.00% example rate, semi-annual compounding.
Renanza Realty Inc. can represent you on this property — send an enquiry to arrange a private viewing.
Listing courtesy of Exit Realty True North, SAULT STE. MARIE.
The listing data displayed here is provided in part by the Canadian Real Estate Association (CREA) through its Data Distribution Facility (DDF®) and is drawn from Boards and Associations across Canada. Information is deemed reliable but is not guaranteed accurate by CREA. The listings are held by brokerages other than Renanza Realty unless otherwise noted.
The trademarks REALTOR®, REALTORS® and the REALTOR® logo are controlled by CREA and identify real estate professionals who are members of CREA. The trademarks MLS®, Multiple Listing Service® and the associated logos identify professional services rendered by REALTOR® members of CREA to effect the purchase, sale and lease of real estate as part of a cooperative selling system.