
35 Creekside Rise SW
Calgary, Alberta
MLS® A2347964
$774,245
- Status
- Active
- Property type
- House
- MLS® number
- A2347964
- Bedrooms
- 3
- Bathrooms
- 3
- Year built
- 2025
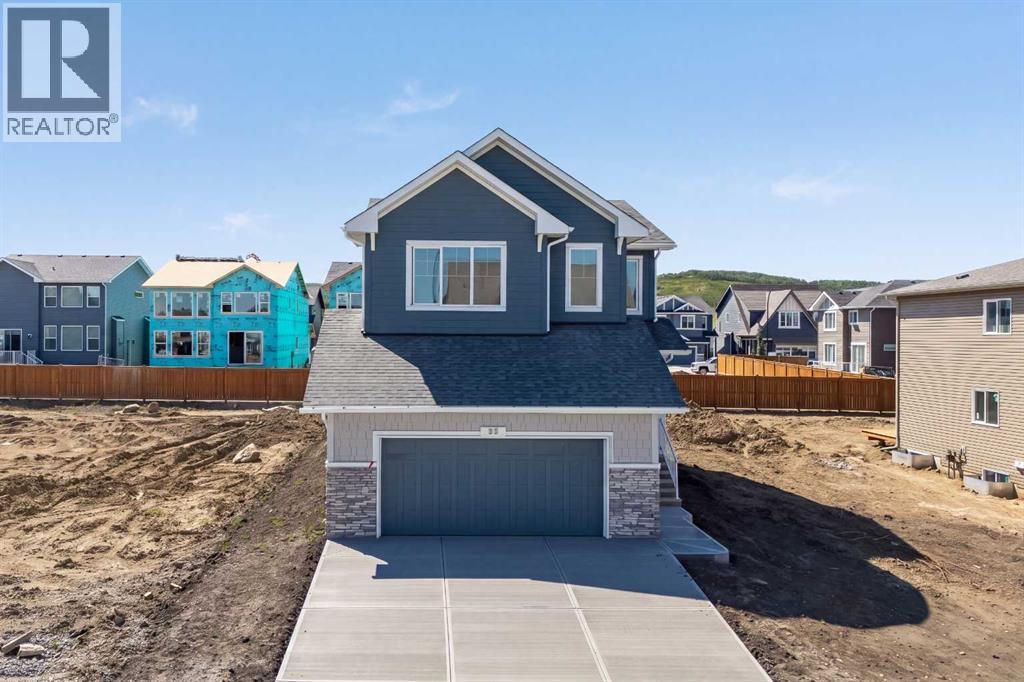 1 / 42
Listing description
A vaulted bonus room, an executive kitchen and a separate side entrance give this 2025 Sterling Homes property space and flexibility for everyday life. The main floor features luxury vinyl plank flooring, a gas fireplace with a tile surround and mantel, and additional windows that bring in natural light. The kitchen centres on a waterfall-edge island and includes quartz countertops, built-in stainless steel appliances, a gas cooktop, and a refrigerator with water and ice.
A walk-through pantry connects the kitchen to the mudroom, where a built-in bench and coat hooks keep daily routines organized. Upstairs, the vaulted bonus room offers a second living area with decorative wall detailing. The 5-piece ensuite includes a soaker tub, tiled shower and extra drawer storage.
The main bathroom also has added drawers, while quartz countertops, undermount sinks and tile flooring carry through the bathrooms and laundry room. A separate side entrance and 9-foot basement ceilings add options for future use of the lower level. Built Green certified, the home includes triple-pane windows, a high-efficiency furnace, blower-door testing, a solar chase for future installation and an electric-vehicle charger rough-in.
A programmable thermostat, Ring video doorbell, smart front-door lock, smart and motion-activated switches, and an Amazon Alexa touchscreen hub round out the home’s connected features.
Property summary
- MLS® number
- A2347964
- Property type
- Single Family
- Building type
- House
- Square footage
- 2,271 sq ft
- Title
- Freehold
- Land size
- 437 square meters
- Built in
- 2025
- Annual property taxes
- $1,699.00
- Parking
- 4 spaces · Attached Garage
- Days on market
- 2 days
Features & details
- Heating
- Forced air, Natural gas
- Cooling
- None
- Basement
- Unfinished, Full, Separate entrance
- Flooring
- Carpeted, Ceramic Tile, Vinyl Plank
- Appliances
- Refrigerator, Cooktop - Gas, Dishwasher, Microwave, Hood Fan, Garage door opener, Water Heater - Tankless
- Exterior features
- Stone, Vinyl siding
- Lot features
- No Animal Home, No Smoking Home
What would this home cost you?
Based on the $774,245 asking price at a 5.00% example rate, semi-annual compounding.
Renanza Realty Inc. can represent you on this property — send an enquiry to arrange a private viewing.
Listing courtesy of eXp Realty, CALGARY.
The listing data displayed here is provided in part by the Canadian Real Estate Association (CREA) through its Data Distribution Facility (DDF®) and is drawn from Boards and Associations across Canada. Information is deemed reliable but is not guaranteed accurate by CREA. The listings are held by brokerages other than Renanza Realty unless otherwise noted.
The trademarks REALTOR®, REALTORS® and the REALTOR® logo are controlled by CREA and identify real estate professionals who are members of CREA. The trademarks MLS®, Multiple Listing Service® and the associated logos identify professional services rendered by REALTOR® members of CREA to effect the purchase, sale and lease of real estate as part of a cooperative selling system.