
35 COLONEL LYALL STREET
St. Catharines (Secord Woods), Ontario
MLS® X13154400
$629,900
- Status
- Active
- Property type
- House
- MLS® number
- X13154400
- Bedrooms
- 3
- Bathrooms
- 3
- Year built
- —
 1 / 45
Listing description
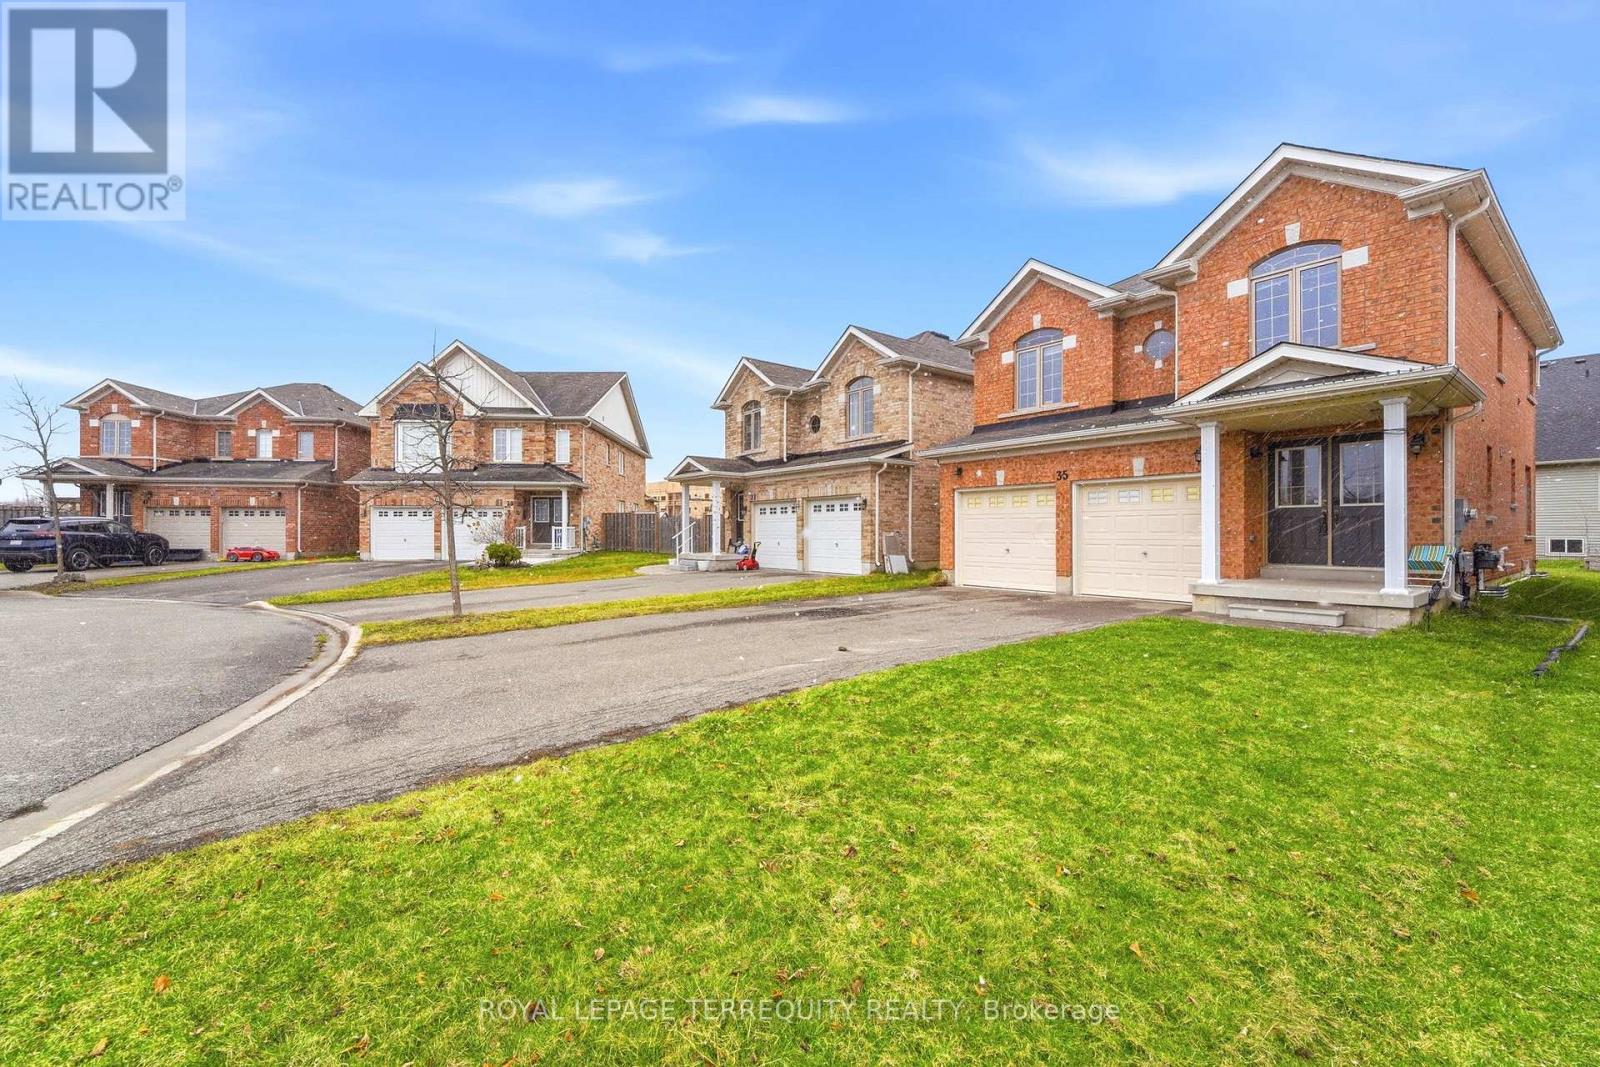
Welcome to your next dream home-where comfort, space, and convenience come together beautifully for the perfect family lifestyle. This stunning property offers three generously sized bedrooms, each filled with natural light to create a warm and inviting atmosphere. The spacious master bedroom is a true retreat, featuring a large walk-in closet and a luxurious 4-piece ensuite washroom.
The two additional bedrooms are equally bright and share a well-appointed common bathroom, making it ideal for families. The thoughtfully designed layout includes a conveniently located and spacious laundry room right next to the bedrooms, adding ease to your daily routine. As you enter, you are greeted by a grand foyer with a large closet, offering both style and practicality.
At the heart of the home is a beautiful, expansive kitchen with a cozy breakfast area, perfect for family meals and morning coffee. The adjoining living and dining areas provide ample space for entertaining or relaxing with loved ones. The unfinished basement presents endless possibilities, allowing you to customize the space to suit your needs, whether it's a home gym, entertainment area, or additional living quarters.
This home also features a double garage and a driveway that can accommodate up to four additional small vehicles, ensuring plenty of parking for family and guests. Ideally located just minutes from shopping, dining, and entertainment, including St. Catharines Outlet Mall, Niagara Falls, and Niagara-on-the-Lake, this property offers both tranquility and accessibility.
A beautiful home, ready for a beautiful family to move in-don't miss this incredible opportunity!
Property summary
- MLS® number
- X13154400
- Property type
- Single Family
- Building type
- House
- Title
- Freehold
- Land size
- 37.5 x 88.7 FT
- Annual property taxes
- $5,608.62
- Parking
- 4 spaces · Attached Garage, Garage
- Days on market
- 111 days
Features & details
- Heating
- Forced air, Natural gas
- Cooling
- Central air conditioning
- Basement
- Unfinished, N/A
- Flooring
- Hardwood, Carpeted, Ceramic
- Appliances
- Water meter, Water Heater
- Exterior features
- Brick
- Lot features
- Flat site, Sump Pump
- View
- View
What would this home cost you?
Based on the $629,900 asking price at a 5.00% example rate, semi-annual compounding.
Renanza Realty Inc. can represent you on this property — send an enquiry to arrange a private viewing.
Listing courtesy of ROYAL LEPAGE TERREQUITY REALTY, TORONTO.
The listing data displayed here is provided in part by the Canadian Real Estate Association (CREA) through its Data Distribution Facility (DDF®) and is drawn from Boards and Associations across Canada. Information is deemed reliable but is not guaranteed accurate by CREA. The listings are held by brokerages other than Renanza Realty unless otherwise noted.
The trademarks REALTOR®, REALTORS® and the REALTOR® logo are controlled by CREA and identify real estate professionals who are members of CREA. The trademarks MLS®, Multiple Listing Service® and the associated logos identify professional services rendered by REALTOR® members of CREA to effect the purchase, sale and lease of real estate as part of a cooperative selling system.