
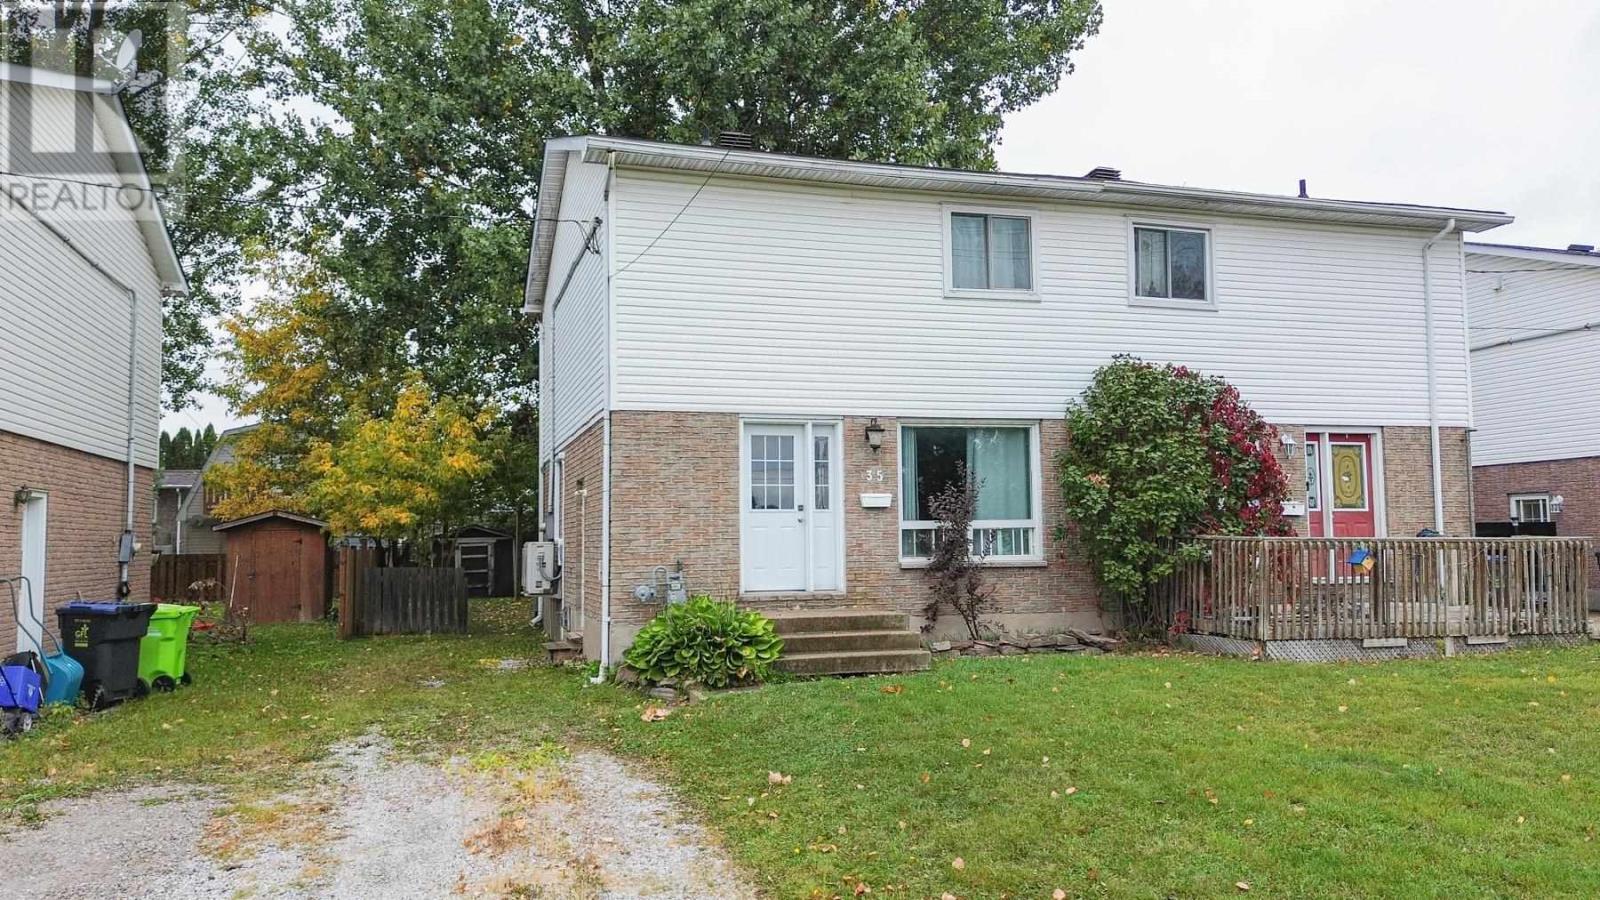
35 Broadview DR
Sault Ste. Marie, Ontario
MLS® SM262737
$264,900
- Status
- Active
- Property type
- House
- MLS® number
- SM262737
- Bedrooms
- 3
- Bathrooms
- 2
- Year built
- —
 1 / 34
Listing description
Revamped, refreshed and within your budget! Live with Broadview Gardens at 35 Broadview Drive. If your growing family has been looking for a move-in ready home, with 3 generous-sized bedrooms and an updated full bathroom then it's worth adding to the top of your tour list.
An inviting living room with large picture windows greets the morning sun, along with a dining area that gives you quick access for the pets to the backyard, plus the kitchen give you enough space to work while a heat pump keeps you cozy or cooled. The stage is set for having people over in your rec room to watch the big game while you have the gas fireplace roaring and you're serving them drinks at the bar and they can stay the night in the bonus room if need be. With schools Holy Family and Korah Collegiate really close by you are set for your kids' education, plus the Westwood and Winfield Parks and the Northern Community Centre are a short 10-minute walk.
Lock this one in before the winter months, the seller can do a fast closing!
Property summary
- MLS® number
- SM262737
- Property type
- Single Family
- Square footage
- 1,120 sq ft
- Annual property taxes
- $2,064.00
- Parking
- No Garage, Gravel
- Days on market
- 1 day
Features & details
- Heating
- Heat Pump, Baseboard heaters, Electric, Natural gas
- Basement
- Finished, Full
- Appliances
- Washer, Refrigerator, Water softener, Dishwasher, Stove, Dryer
- Exterior features
- Brick, Vinyl
- Lot features
- Crushed stone driveway
- Community features
- Bus Route
- Architectural style
- 2 Level
What would this home cost you?
Based on the $264,900 asking price at a 5.00% example rate, semi-annual compounding.
Renanza Realty Inc. can represent you on this property — send an enquiry to arrange a private viewing.
Listing courtesy of Royal LePage® Northern Advantage, SAULT STE. MARIE.
The listing data displayed here is provided in part by the Canadian Real Estate Association (CREA) through its Data Distribution Facility (DDF®) and is drawn from Boards and Associations across Canada. Information is deemed reliable but is not guaranteed accurate by CREA. The listings are held by brokerages other than Renanza Realty unless otherwise noted.
The trademarks REALTOR®, REALTORS® and the REALTOR® logo are controlled by CREA and identify real estate professionals who are members of CREA. The trademarks MLS®, Multiple Listing Service® and the associated logos identify professional services rendered by REALTOR® members of CREA to effect the purchase, sale and lease of real estate as part of a cooperative selling system.