
35 ASPEN DRIVE
Quinte West (Murray Ward), Ontario
MLS® X14198542
$774,900
- Status
- Active
- Property type
- House
- MLS® number
- X14198542
- Bedrooms
- 4
- Bathrooms
- 3
- Year built
- —
 1 / 34
Listing description
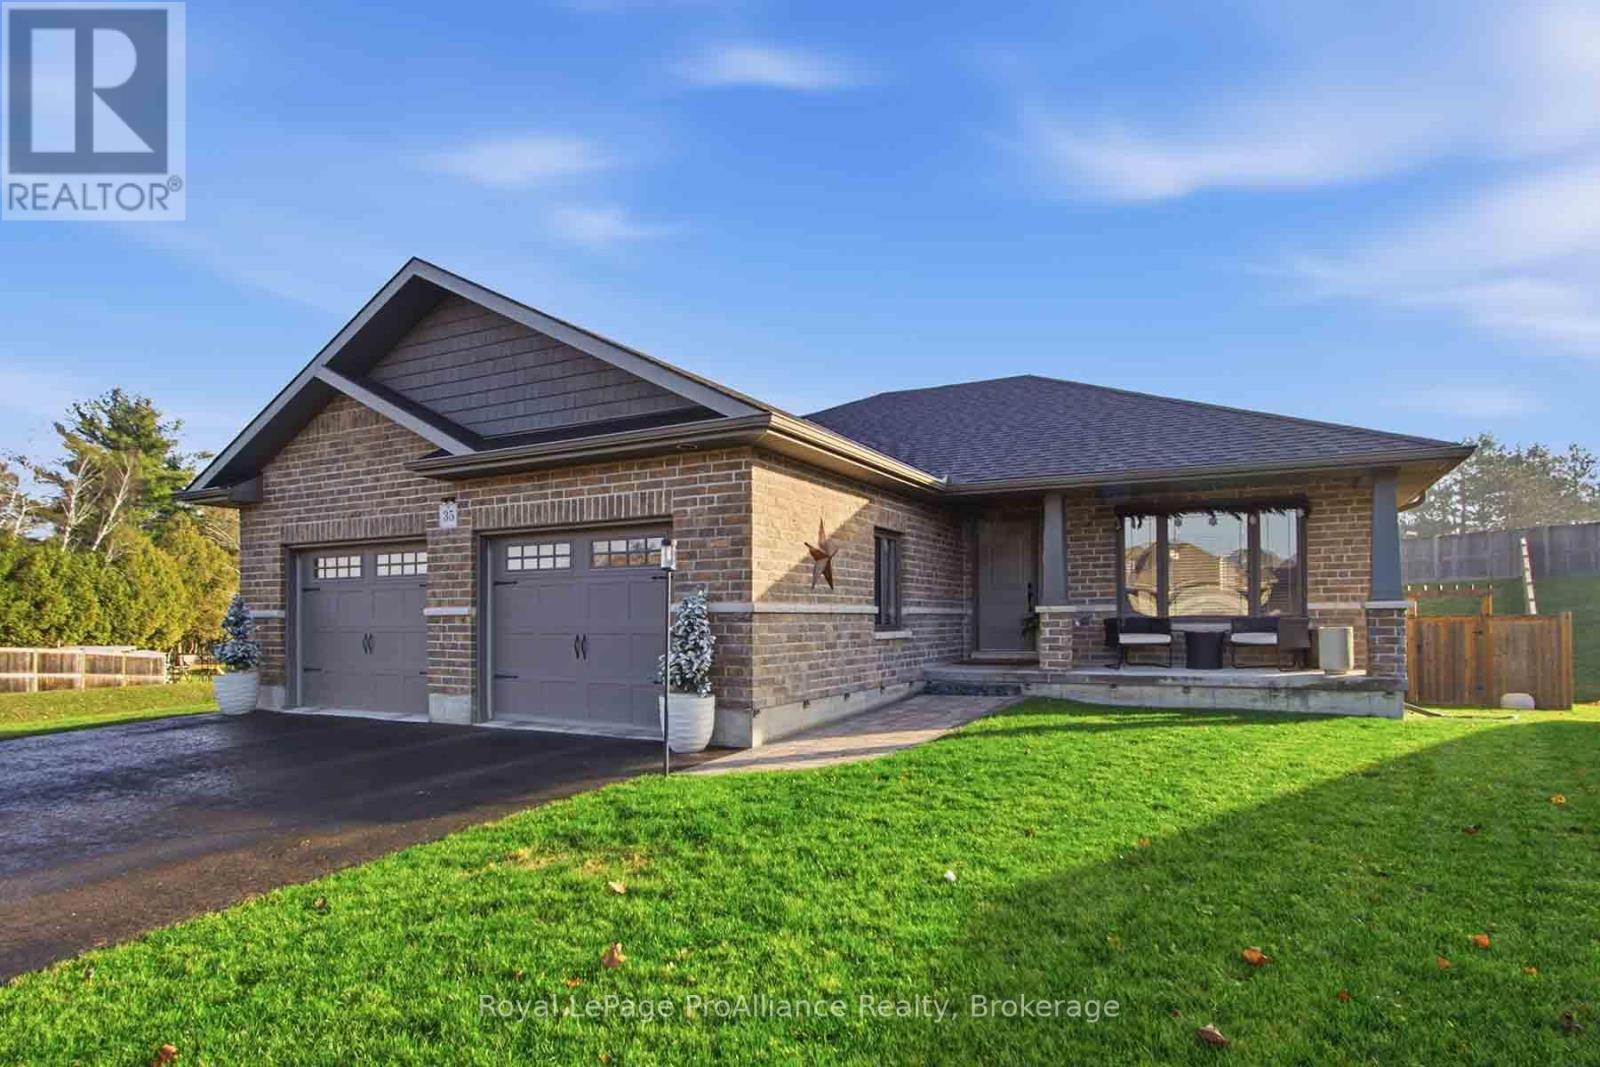
Beautiful All-Brick Home with Stunning Upgrades and Exceptional Outdoor Space! Welcome to this gorgeous all-brick, four-bedroom, three-bathroom home, complete with a charming front porch and an impressive list of upgrades throughout. Offering over 1,300 sq.
ft. of beautifully finished living space, plus a fully finished lower level, this home is sure to impress! The stunning upgraded kitchen is the heart of the home, featuring elegant granite countertops, ceiling-height cabinetry with crown moulding, under-cabinet lighting, a stylish backsplash, soft-close drawers, and a convenient pantry bank.
The spacious primary bedroom is a true retreat, complete with a beautiful ensuite featuring a gorgeous glass-and-tile shower. Enjoy the added beauty and privacy of a premium, fully fenced lot with no neighbours on one side or behind you - a rare find! Located in a wonderful family-friendly community featuring its own park, this home is ideally situated just 5 minutes from Walmart and Highway 401, and within 10 minutes of CFB Trenton, the YMCA, Trent Port Marina, and beautiful Prince Edward County.
Beautifully upgraded, perfectly located, and ready for you to call it home! Don't miss your opportunity to fall in love with this one. Book your private showing today!
Property summary
- MLS® number
- X14198542
- Property type
- Single Family
- Building type
- House
- Title
- Freehold
- Land size
- 44.4 x 273.2 FT
- Annual property taxes
- $4,795.87
- Parking
- 10 spaces · Attached Garage, Garage
- Days on market
- 0 days
Features & details
- Heating
- Forced air, Natural gas
- Cooling
- Central air conditioning
- Basement
- Finished, Full
- Appliances
- Water meter, Central Vacuum, Dishwasher, Microwave, Window Coverings, Garage door opener, Garage door opener remote(s)
- Exterior features
- Brick
- Lot features
- Sump Pump
- Community features
- School Bus
- Pool
- Above ground pool
- Architectural style
- Bungalow
What would this home cost you?
Based on the $774,900 asking price at a 5.00% example rate, semi-annual compounding.
Renanza Realty Inc. can represent you on this property — send an enquiry to arrange a private viewing.
Listing courtesy of Royal LePage ProAlliance Realty, Trenton.
The listing data displayed here is provided in part by the Canadian Real Estate Association (CREA) through its Data Distribution Facility (DDF®) and is drawn from Boards and Associations across Canada. Information is deemed reliable but is not guaranteed accurate by CREA. The listings are held by brokerages other than Renanza Realty unless otherwise noted.
The trademarks REALTOR®, REALTORS® and the REALTOR® logo are controlled by CREA and identify real estate professionals who are members of CREA. The trademarks MLS®, Multiple Listing Service® and the associated logos identify professional services rendered by REALTOR® members of CREA to effect the purchase, sale and lease of real estate as part of a cooperative selling system.