
35, 4740 Dalton Drive NW
Calgary, Alberta
MLS® A2336541
$329,900
- Status
- Active
- Property type
- House
- MLS® number
- A2336541
- Bedrooms
- 3
- Bathrooms
- 1
- Year built
- 1977
 1 / 27
Listing description
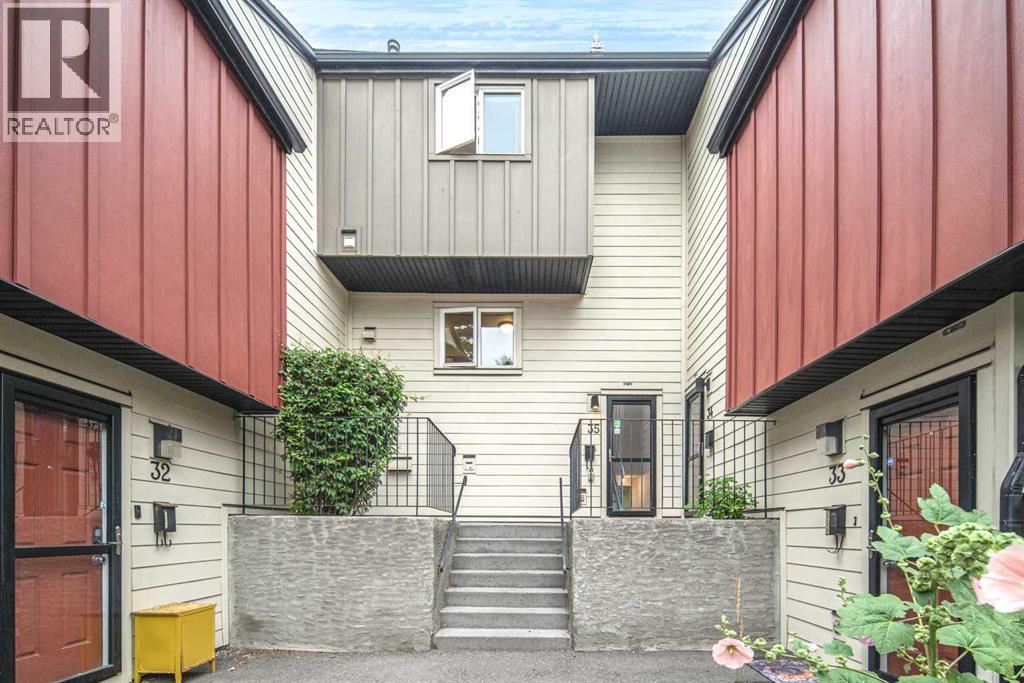
A rare combination of space, privacy, meaningful updates and exceptional NW Calgary convenience awaits in this 3-bedroom end-unit townhome in the established community of Dalhousie. With a finished basement, a private fenced backyard surrounded by mature trees, assigned parking and an exceptionally connected location, this home offers the kind of everyday functionality that is increasingly difficult to find in this price segment. The main level opens into a remarkably spacious living area, where warm wood-look flooring and an expansive wall of glass create a bright and comfortable setting with plenty of flexibility for both living and dining.
Large sliding patio doors provide a seamless connection to the private outdoor space, extending the living area onto a generous deck and into the fully fenced, north-facing backyard. Mature trees create a leafy, naturally shaded setting with a level of privacy rarely associated with townhouse living—an inviting place for summer evenings, morning coffee, gardening or simply relaxing outdoors. The deck was freshly refinished in 2026, complementing freshly painted interior walls completed the same year.
The kitchen offers a practical, well-defined layout with abundant cabinetry and counter space, full-size appliances and a large window bringing natural light into the workspace. Upstairs, three bedrooms provide excellent flexibility for families, guests or a dedicated home office, together with a full 4-piece bathroom and useful built-in hallway storage. The finished basement, renovated in 2022, adds substantial usable living space beyond the main two levels.
Whether envisioned as a recreation room, media space, home gym, office or children's play area, it gives the home valuable flexibility that many townhouses simply do not offer. A separate laundry and utility area completes the lower level, along with the convenience of central vacuum. Important mechanical and household improvements add further peace of mind: the furnace was re placed in 2022 with filters regularly maintained, the hot water tank was replaced in 2024, the dryer was updated in 2022, and a new washing machine was installed in 2026 and remains under warranty.
The location is another major advantage. Set in the heart of Dalhousie, the home offers convenient access to Dalhousie CTrain Station, Northland, Walmart, GoodLife Fitness, Canadian Tire, Sir Winston Churchill High School and the University of Calgary, while major routes make commuting throughout the city straightforward. A south-facing front exposure and north-facing private backyard, assigned End unit parking stall 67 , nearby visitor.
For buyers seeking three bedrooms, additional finished living space, genuine private outdoor space and long-term convenience in one of NW Calgary's most established locations, this property represents an outstanding opportunity to make Dalhousie home.
Property summary
- MLS® number
- A2336541
- Property type
- Single Family
- Building type
- Row / Townhouse
- Square footage
- 922 sq ft
- Title
- Condo/Strata
- Built in
- 1977
- Annual property taxes
- $2,098.04
- Parking
- 1 space · Other
- Days on market
- 37 days
Features & details
- Heating
- Forced air
- Cooling
- None
- Basement
- Finished, Full
- Flooring
- Laminate
- Appliances
- Refrigerator, Range - Electric, Dishwasher
- Exterior features
- Vinyl siding
- Lot features
- Closet Organizers, Parking
- Maintenance fee
- $411 / Monthly
What would this home cost you?
Based on the $329,900 asking price at a 5.00% example rate, semi-annual compounding.
Renanza Realty Inc. can represent you on this property — send an enquiry to arrange a private viewing.
Listing courtesy of Homecare Realty Ltd., CALGARY.
The listing data displayed here is provided in part by the Canadian Real Estate Association (CREA) through its Data Distribution Facility (DDF®) and is drawn from Boards and Associations across Canada. Information is deemed reliable but is not guaranteed accurate by CREA. The listings are held by brokerages other than Renanza Realty unless otherwise noted.
The trademarks REALTOR®, REALTORS® and the REALTOR® logo are controlled by CREA and identify real estate professionals who are members of CREA. The trademarks MLS®, Multiple Listing Service® and the associated logos identify professional services rendered by REALTOR® members of CREA to effect the purchase, sale and lease of real estate as part of a cooperative selling system.