
#35 4403 RIVERBEND RD NW
Edmonton, Alberta
MLS® E4502612
$264,998
- Status
- Active
- Property type
- House
- MLS® number
- E4502612
- Bedrooms
- 3
- Bathrooms
- 3
- Year built
- 1981
 1 / 29
Listing description
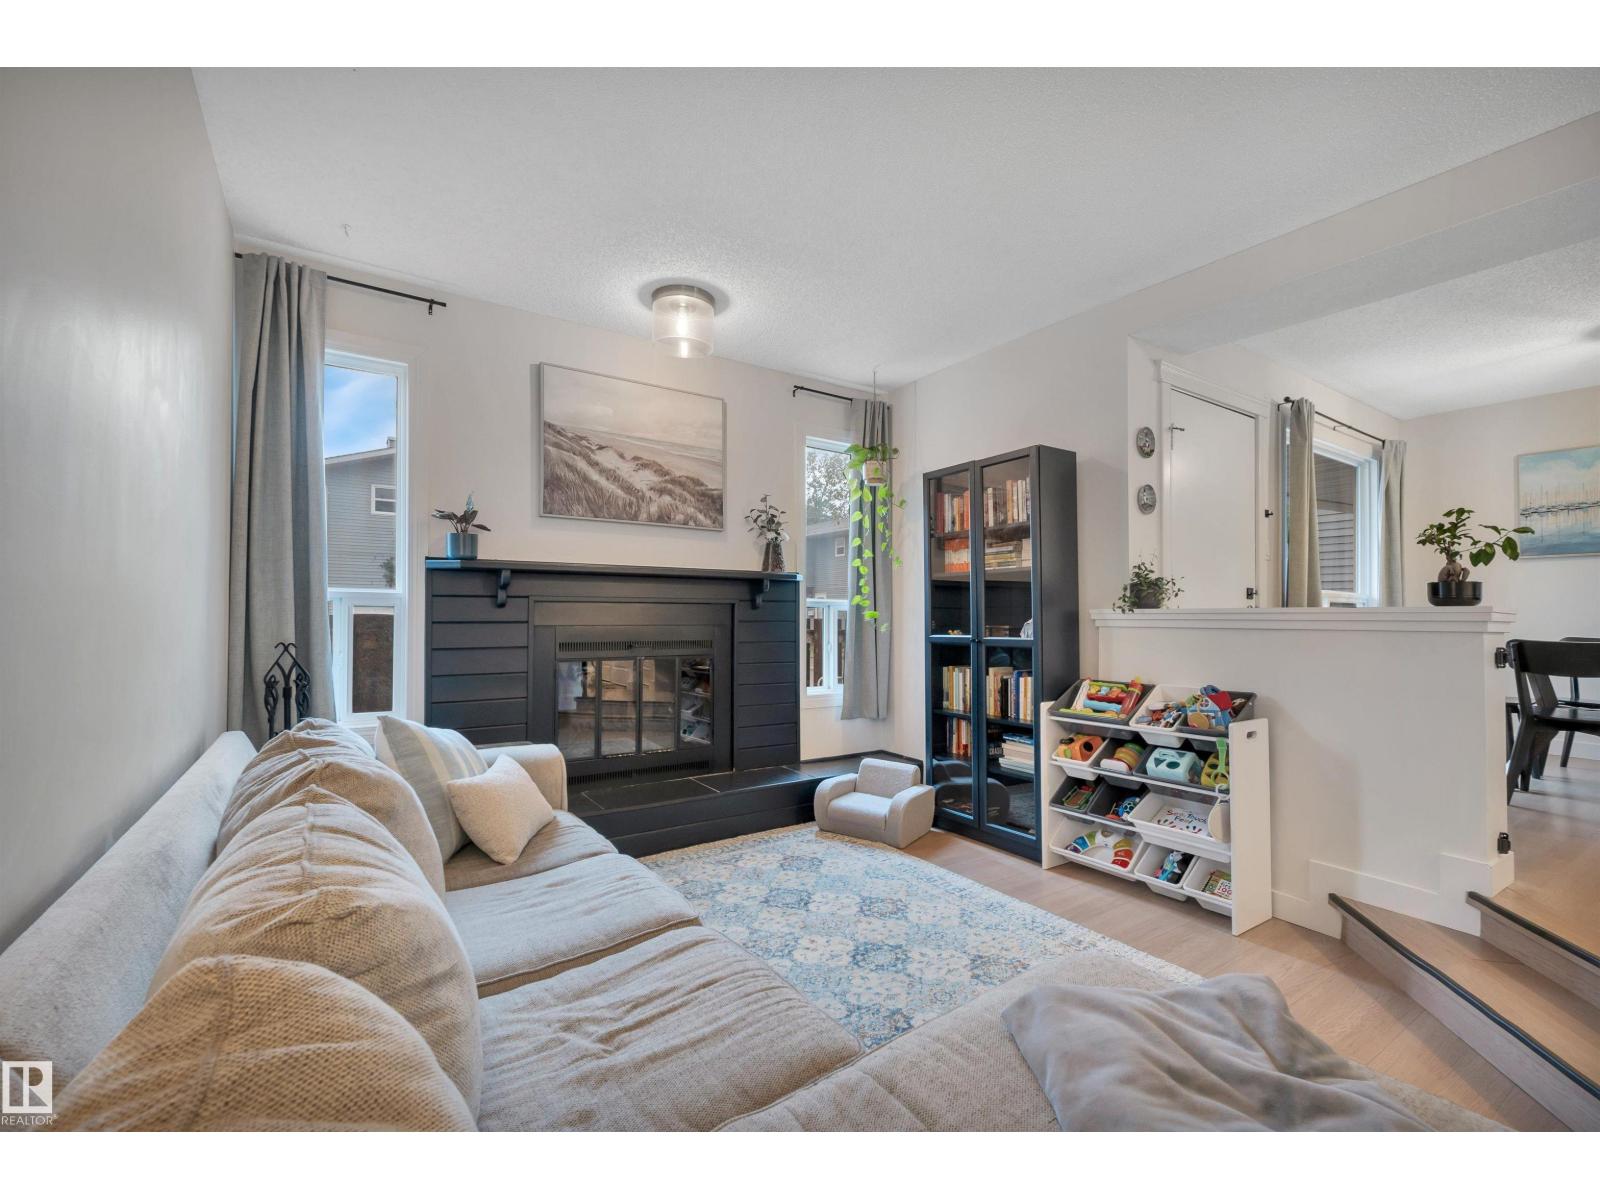
Welcome to The Riverbend in the highly sought-after community of Ramsay Heights. This well-maintained townhome offers a functional layout, low condo fees, and a fully finished basement with additional flex space rarely found in these units. The updated kitchen features stainless steel appliances, ample cabinetry, and flows seamlessly into the dining and living area, where you’ll find a cozy wood-burning fireplace and plenty of natural light.
Just off the dining space is the private low-maintenance backyard terrace. Upstairs offers 3 bedrooms and a large 5-piece bathroom complete with double sinks. The fully finished basement adds even more usable living space with a rec room, storage area, and a rare flex space that would work perfectly as a home gym, office, or playroom.
Parking is conveniently located directly out front, and the location is hard to beat. Close to schools, shopping, river valley trails and quick access to the Whitemud.
Property summary
- MLS® number
- E4502612
- Property type
- Single Family
- Building type
- Row / Townhouse
- Square footage
- 1,059 sq ft
- Title
- Condo/Strata
- Built in
- 1981
- Parking
- Stall
- Days on market
- 19 days
Features & details
- Heating
- Forced air
- Basement
- Finished, Full
- Appliances
- Washer, Refrigerator, Dishwasher, Stove, Dryer, Microwave Range Hood Combo, Window Coverings
- Lot features
- Corner Site, See remarks
- Maintenance fee
- $364.23 / Monthly
What would this home cost you?
Based on the $264,998 asking price at a 5.00% example rate, semi-annual compounding.
Renanza Realty Inc. can represent you on this property — send an enquiry to arrange a private viewing.
Listing courtesy of Royal LePage Prestige Realty, Sherwood Park.
The listing data displayed here is provided in part by the Canadian Real Estate Association (CREA) through its Data Distribution Facility (DDF®) and is drawn from Boards and Associations across Canada. Information is deemed reliable but is not guaranteed accurate by CREA. The listings are held by brokerages other than Renanza Realty unless otherwise noted.
The trademarks REALTOR®, REALTORS® and the REALTOR® logo are controlled by CREA and identify real estate professionals who are members of CREA. The trademarks MLS®, Multiple Listing Service® and the associated logos identify professional services rendered by REALTOR® members of CREA to effect the purchase, sale and lease of real estate as part of a cooperative selling system.