
#35 2922 MAPLE WY NW
Edmonton, Alberta
MLS® E4514096
$298,800
- Status
- Active
- Property type
- House
- MLS® number
- E4514096
- Bedrooms
- 3
- Bathrooms
- 3
- Year built
- 2015
 1 / 41
Listing description
Built by Landmark - this is a beautiful and spacious 1315 sq ft 3 bed/2. 5 bath townhouse w/ DOUBLE ATTACHED GARAGE & LOW CONDO FEES in the desirable neighbourhood of Maple Way Gardens. CONVENIENTLY LOCATED, CLOSE TO EVERYTHING!
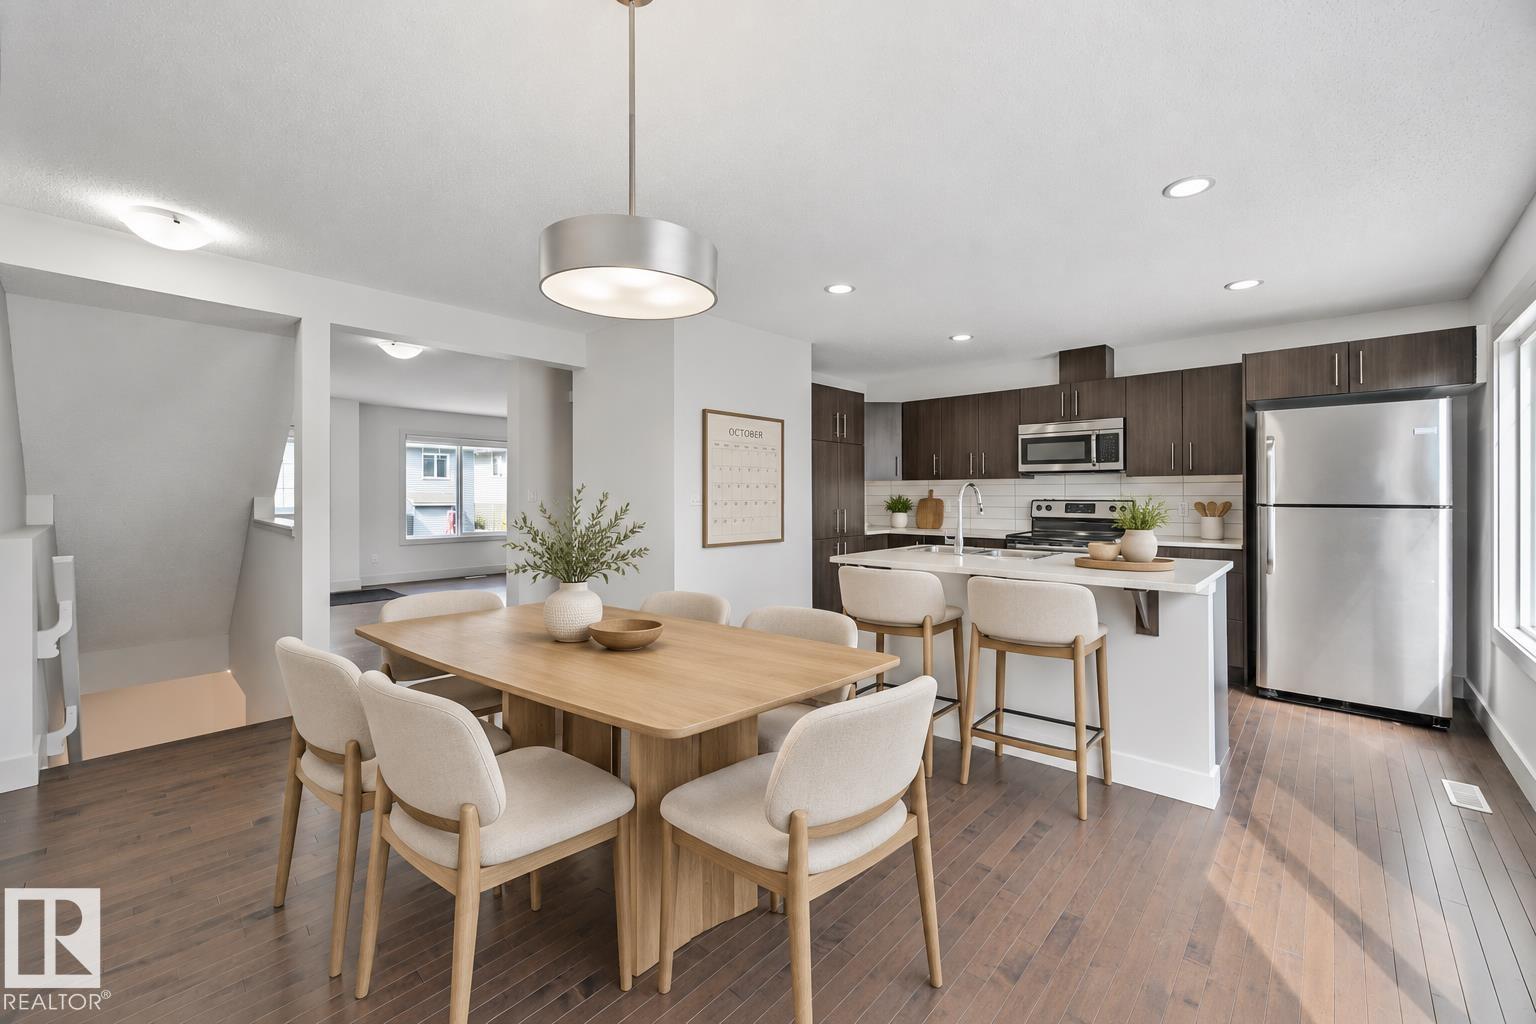
Main floor boasts an open concept layout with an abundance of natural light, hardwood floors, granite countertops throughout, quality finishings, and laundry. Roomy & functional kitchen has stainless steel appliances, large island & plenty of storage space. On the upper level is the primary bedroom w/ 4pc ensuite & walk in closet.
2 other well sized bedrooms & full bath complete this level. Font entry patio is a great place to unwind with some fresh air. Visitor parking available.
This location can't be beat, being only minutes to everything you need including schools, shopping, Meadows Recreation centre, public transit transit. Steps to wetland & walking trails. Quick access to major commuter tours incl Henday & Whitemud.
Perfect for first time home buyers or investors alike!
Property summary
- MLS® number
- E4514096
- Property type
- Single Family
- Building type
- Row / Townhouse
- Square footage
- 1,315 sq ft
- Title
- Condo/Strata
- Built in
- 2015
- Parking
- Attached Garage
- Days on market
- 13 days
Features & details
- Heating
- Forced air
- Basement
- Partially finished, Full
- Appliances
- Refrigerator, Dishwasher, Stove, Microwave Range Hood Combo, Window Coverings, Garage door opener, Garage door opener remote(s), Washer/Dryer Stack-Up
- Community features
- Public Swimming Pool
- Maintenance fee
- $304.1 / Monthly
What would this home cost you?
Based on the $298,800 asking price at a 5.00% example rate, semi-annual compounding.
Renanza Realty Inc. can represent you on this property — send an enquiry to arrange a private viewing.
Listing courtesy of RE/MAX Excellence, Edmonton.
The listing data displayed here is provided in part by the Canadian Real Estate Association (CREA) through its Data Distribution Facility (DDF®) and is drawn from Boards and Associations across Canada. Information is deemed reliable but is not guaranteed accurate by CREA. The listings are held by brokerages other than Renanza Realty unless otherwise noted.
The trademarks REALTOR®, REALTORS® and the REALTOR® logo are controlled by CREA and identify real estate professionals who are members of CREA. The trademarks MLS®, Multiple Listing Service® and the associated logos identify professional services rendered by REALTOR® members of CREA to effect the purchase, sale and lease of real estate as part of a cooperative selling system.