
#35 11910 35 AV SW
Edmonton, Alberta
MLS® E4508705
$429,900
- Status
- Active
- Property type
- House
- MLS® number
- E4508705
- Bedrooms
- 4
- Bathrooms
- 3
- Year built
- 2024
 1 / 54
Listing description
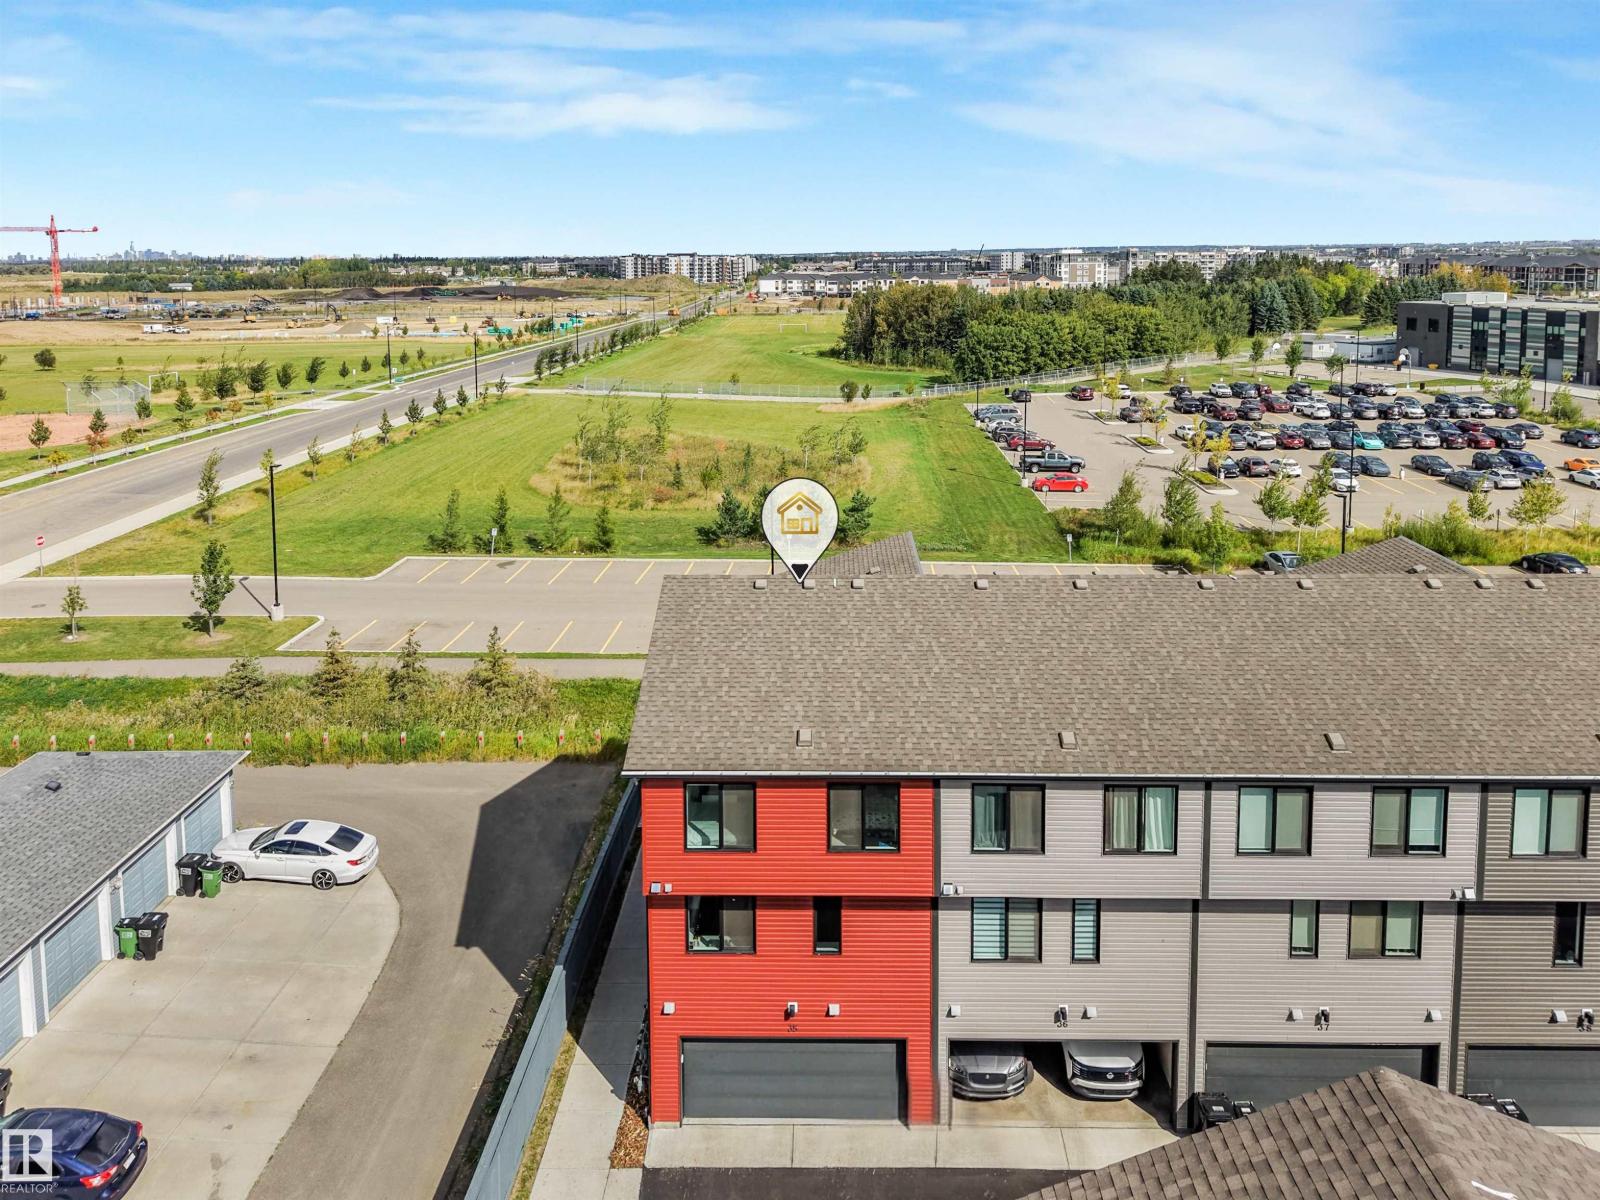
Enjoy the stunning home in desirable community of Desrochers built by Landmark in 2024. Features/Upgrading : so rare 1812 SQFT townhome , upgraded corner lots with large windows for all sides that grabs natural lights the whole building; CENTRAL AIR-CONDTIONING, tankless hot water heater/high velocity heating system w/high efficiency energy, furnace fresh air systems, humidifier, carbon monoxide detector and AB NEW HOME WARRANTY still effective. Attached double garage for drywall Primer paints, upgrading coating of SpreadRock Granite onto flooring.
Open-style living space/kitchen with quartz countertop/eating bar, spacious of cabinets, vinyl plank flooring on main floor, 9-feet ceiling, stainless appliances, FIREPLACE in living room that faces playground of Dr. Anne Anderson High School. 3 +1 BDRM/2.
5 bath, so low condo fee of $283. 95, low maintenance of landscaping etc. Easily to access to schools, parks, shopping as Superstore, Lib in Heritage Valley.
'Early birds get worms', come and you won't miss it.
Property summary
- MLS® number
- E4508705
- Property type
- Single Family
- Building type
- Row / Townhouse
- Square footage
- 1,812 sq ft
- Title
- Condo/Strata
- Land size
- 183.6 square meters
- Built in
- 2024
- Parking
- 2 spaces · Attached Garage
- Days on market
- 14 days
Features & details
- Heating
- Forced air
- Cooling
- Central air conditioning
- Basement
- None
- Appliances
- Washer, Refrigerator, Stove, Dryer, Humidifier, Hood Fan, See remarks, Window Coverings, Garage door opener, Garage door opener remote(s)
- Lot features
- Corner Site, See remarks, Paved lane, Park/reserve, No Smoking Home
- Maintenance fee
- $283.95 / Monthly
What would this home cost you?
Based on the $429,900 asking price at a 5.00% example rate, semi-annual compounding.
Renanza Realty Inc. can represent you on this property — send an enquiry to arrange a private viewing.
Listing courtesy of MaxWell Polaris, Edmonton.
The listing data displayed here is provided in part by the Canadian Real Estate Association (CREA) through its Data Distribution Facility (DDF®) and is drawn from Boards and Associations across Canada. Information is deemed reliable but is not guaranteed accurate by CREA. The listings are held by brokerages other than Renanza Realty unless otherwise noted.
The trademarks REALTOR®, REALTORS® and the REALTOR® logo are controlled by CREA and identify real estate professionals who are members of CREA. The trademarks MLS®, Multiple Listing Service® and the associated logos identify professional services rendered by REALTOR® members of CREA to effect the purchase, sale and lease of real estate as part of a cooperative selling system.