
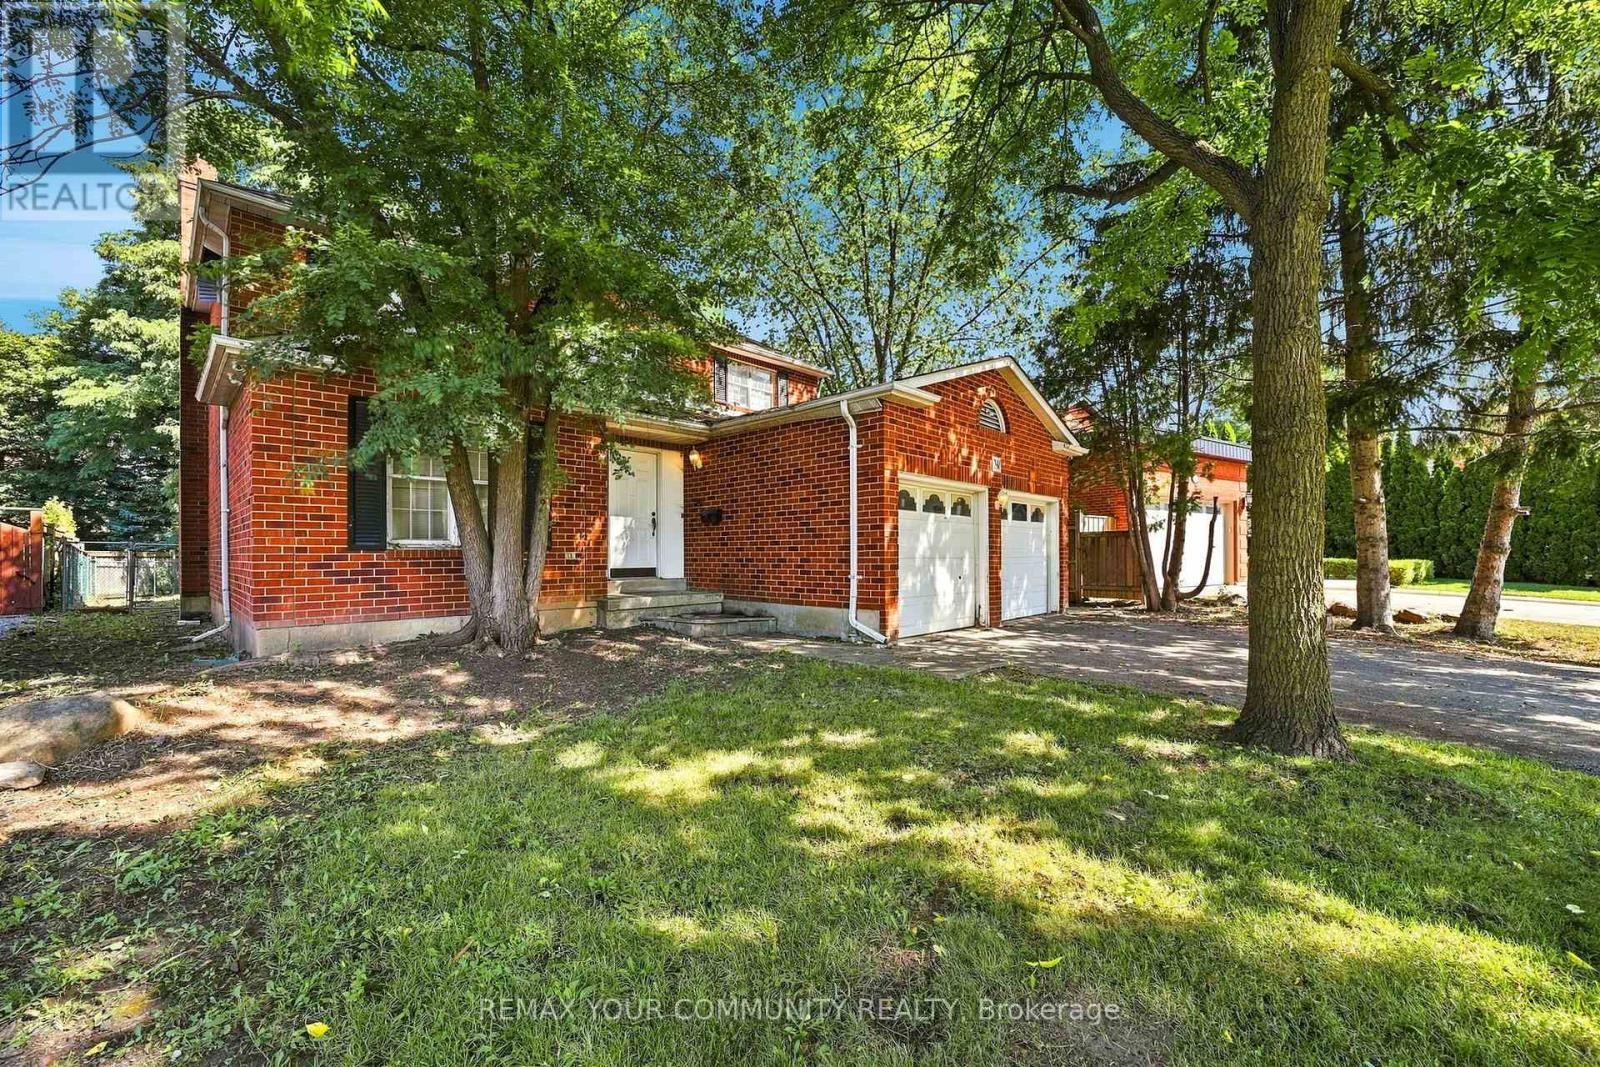
34A CLARIDGE DRIVE
Richmond Hill (South Richvale), Ontario
MLS® N13637956
$1,495,000
- Status
- Active
- Property type
- House
- MLS® number
- N13637956
- Bedrooms
- 4
- Bathrooms
- 3
- Year built
- —
 1 / 35
Listing description
Every exceptional custom home begins with the right setting. Set within one of South Richvale's most established pockets, this south-facing 55 ft lot exceeding 8,000 sq. ft.
provides the foundation for a residence defined by exceptional design, craftsmanship, and enduring quality. Surrounded by beautifully designed custom homes and an evolving collection of architecturally distinctive new builds, this is the type of property that allows a vision to become a legacy. South Richvale has quietly become one of the GTA's defining neighbourhoods for custom home living.
Its evolution has never been driven by trends, but by a shared appreciation for architecture, quality, and homes thoughtfully designed to endure for generations. Each new residence contributes to the character of the community while respecting the mature setting that has long distinguished the neighbourhood. The home built here will become part of that story.
Whether inspired by timeless elegance or contemporary design, it will stand within a neighbourhood defined by craftsmanship, attention to detail, and an enduring commitment to quality. Some addresses are chosen for convenience. Others are chosen because they inspire what comes next.
Property summary
- MLS® number
- N13637956
- Property type
- Single Family
- Building type
- House
- Title
- Freehold
- Land size
- 55.7 x 147.4 FT ; 147.39ft x 34.76ft x 45.93ft x 118.30ft
- Annual property taxes
- $9,640.00
- Parking
- 6 spaces · Attached Garage, Garage
- Days on market
- 55 days
Features & details
- Heating
- Forced air, Natural gas
- Cooling
- None
- Basement
- Full
- Exterior features
- Brick
- Lot features
- Irregular lot size
What would this home cost you?
Based on the $1,495,000 asking price at a 5.00% example rate, semi-annual compounding.
Renanza Realty Inc. can represent you on this property — send an enquiry to arrange a private viewing.
Listing courtesy of REMAX YOUR COMMUNITY REALTY, AURORA.
The listing data displayed here is provided in part by the Canadian Real Estate Association (CREA) through its Data Distribution Facility (DDF®) and is drawn from Boards and Associations across Canada. Information is deemed reliable but is not guaranteed accurate by CREA. The listings are held by brokerages other than Renanza Realty unless otherwise noted.
The trademarks REALTOR®, REALTORS® and the REALTOR® logo are controlled by CREA and identify real estate professionals who are members of CREA. The trademarks MLS®, Multiple Listing Service® and the associated logos identify professional services rendered by REALTOR® members of CREA to effect the purchase, sale and lease of real estate as part of a cooperative selling system.