
349 Martha Street
Hanmer, Ontario
MLS® 2131458
$499,900
- Status
- Active
- Property type
- House
- MLS® number
- 2131458
- Bedrooms
- 5
- Bathrooms
- 2
- Year built
- —
 1 / 89
Listing description
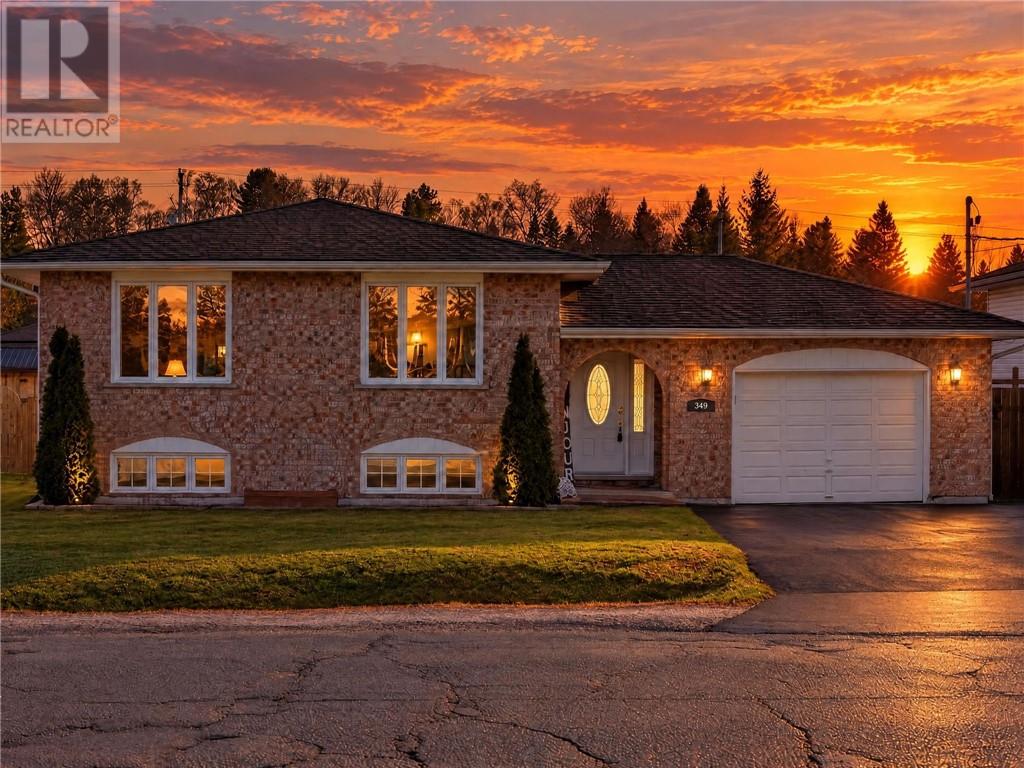
Welcome to 349 Martha Street, A Beautifully Maintained Family Home! A spacious, move-in ready bungalow with over 2,200 sq. ft.
of living space. This immaculate home features 3+2 bedrooms, two full bathrooms including a semi-ensuite and an attached single-car garage. Step inside to a spacious foyer with patio doors leading to the backyard.
The open concept kitchen/dining room features attractive wood cabinets, newer countertops, and appliances. Three large bedrooms on the main level and bright windows throughout. The fully finished lower level offers an oversized rec room complete with freestanding gas fireplace (serviced in 2026), providing plenty of space for a comfortable TV area, games room and family entertaining.
New carpeting will be installed in early December in lower-level bedrooms, hallway and two closets. Step outside to your own private backyard retreat! Enjoy the newly installed 18’ x 33’ pool (2026), surrounded by upper and lower decks, all within a fully fenced yard, perfect for summer relaxation and entertaining!
Additional highlights include custom blinds, vinyl-clad windows, furnace and shingles approximately 10 years, a double-wide repaved and sealed driveway, manicured lawn. Reasonable utility costs and property taxes. Immaculately maintained and thoughtfully updated!
The sellers are seeking a mid-February closing. This wonderful family home offers exceptional space, comfort and value in a desirable neighbourhood. Great schools, Community Arena, restaurants and shopping are minutes away.
Priced to sell, don’t miss your opportunity to call 349 Martha Street HOME!
Property summary
- MLS® number
- 2131458
- Property type
- Single Family
- Building type
- House
- Title
- Freehold
- Parking
- Attached Garage
- Days on market
- 1 day
Features & details
- Heating
- Forced air
- Cooling
- Central air conditioning
- Basement
- Full
- Flooring
- Tile, Hardwood, Laminate, Carpeted
- Exterior features
- Brick, Vinyl siding
- Community features
- Golf Course Development, School Bus, Bus Route
- Pool
- Above ground pool
- Architectural style
- Bungalow
What would this home cost you?
Based on the $499,900 asking price at a 5.00% example rate, semi-annual compounding.
Renanza Realty Inc. can represent you on this property — send an enquiry to arrange a private viewing.
Listing courtesy of RE/MAX CROWN REALTY INC. (SUDBURY), SUDBURY.
The listing data displayed here is provided in part by the Canadian Real Estate Association (CREA) through its Data Distribution Facility (DDF®) and is drawn from Boards and Associations across Canada. Information is deemed reliable but is not guaranteed accurate by CREA. The listings are held by brokerages other than Renanza Realty unless otherwise noted.
The trademarks REALTOR®, REALTORS® and the REALTOR® logo are controlled by CREA and identify real estate professionals who are members of CREA. The trademarks MLS®, Multiple Listing Service® and the associated logos identify professional services rendered by REALTOR® members of CREA to effect the purchase, sale and lease of real estate as part of a cooperative selling system.