
3486 Davy Road
Grand Forks, British Columbia
MLS® 10393880
$999,000
- Status
- Active
- Property type
- House
- MLS® number
- 10393880
- Bedrooms
- 4
- Bathrooms
- 4
- Year built
- 1994
 1 / 57
Listing description
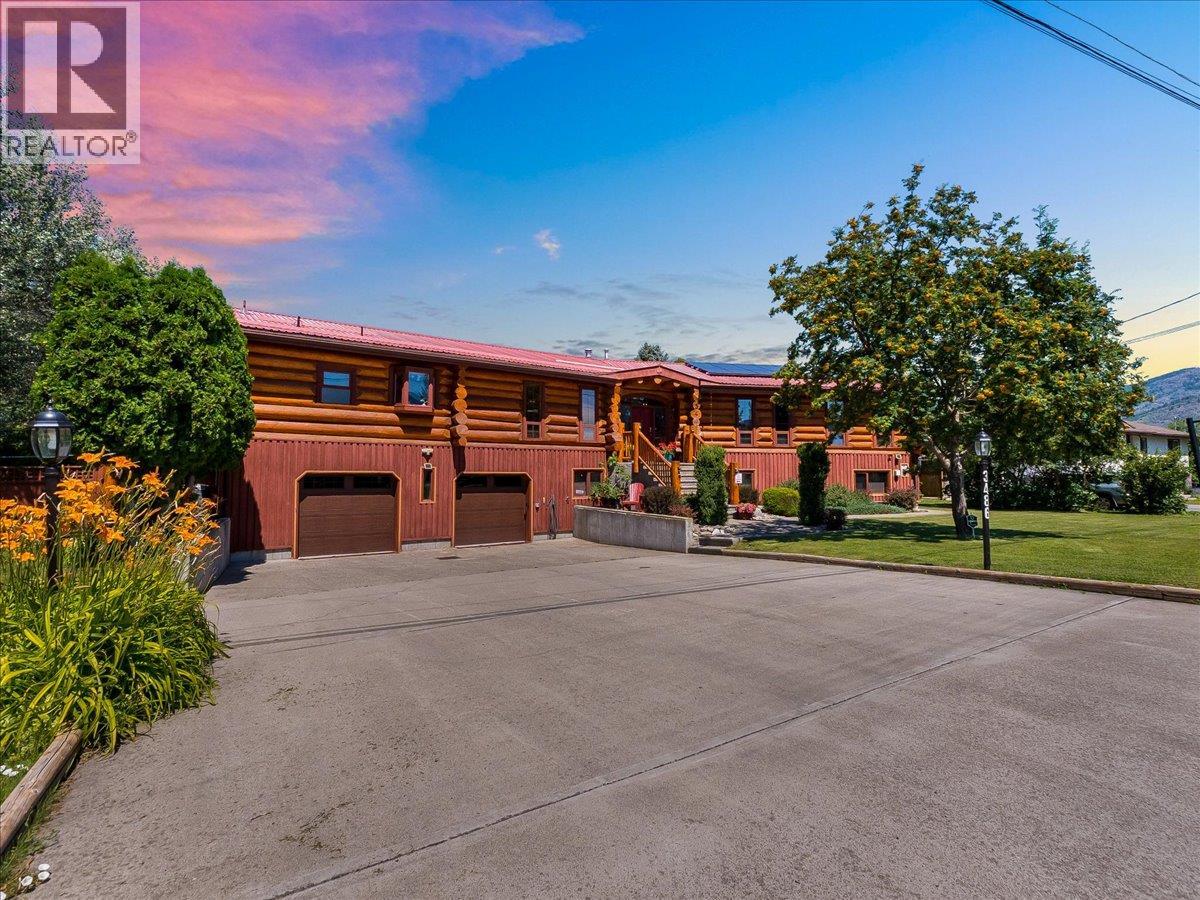
Exceptional 4,645 sq. ft. custom-built executive log home on a level, fully usable 0.
89-acre property in a quiet rural setting. This impressive 4-bedroom, 4-bathroom home offers the warmth and character of authentic log construction, soaring vaulted ceilings, hardwood floors, panoramic views, and outstanding spaces for entertaining. The beautifully renovated 2021 kitchen features quality finishes, a butler's pantry, and generous workspace.
The spacious primary suite includes a luxurious ensuite and large walk-in closet, while main-floor laundry, a hobby room with sink, and abundant storage add everyday convenience. Enjoy year-round comfort with a newer furnace (2021), ducted heat pump, and four natural gas fireplaces, including one in the self-contained 750 sq. ft.
basement suite. With its own entrance and laundry, the suite has operated as a 5-star Airbnb over the past six months, offering excellent income potential or space for extended family. Solar roof panels with FortisBC Net Metering provide valuable summer electricity credits.
Outside, the full-length wrap-around deck overlooks the fully fenced yard with underground pop-up sprinklers, raised garden beds, and nearly an acre of level, usable land. A 24' x 30' detached double garage with an attached 10' x 18' workshop, durable metal roof, and service from the Sion Water District complete this exceptional property, combining timeless craftsmanship, modern efficiency, and peaceful country living.
Property summary
- MLS® number
- 10393880
- Property type
- Single Family
- Building type
- House
- Square footage
- 4,645 sq ft
- Title
- Freehold
- Land size
- 0.89 acres
- Built in
- 1994
- Annual property taxes
- $5,255.66
- Parking
- 8 spaces · Attached Garage, Oversize, See Remarks
- Days on market
- 62 days
Features & details
- Heating
- Heat Pump, See remarks
- Cooling
- Heat Pump
- Basement
- Full
- Flooring
- Hardwood
- Appliances
- Water softener
- Lot features
- Central island, Balcony
- Architectural style
- Ranch
What would this home cost you?
Based on the $999,000 asking price at a 5.00% example rate, semi-annual compounding.
Renanza Realty Inc. can represent you on this property — send an enquiry to arrange a private viewing.
Listing courtesy of Coldwell Banker Executives Realty, Castlegar.
The listing data displayed here is provided in part by the Canadian Real Estate Association (CREA) through its Data Distribution Facility (DDF®) and is drawn from Boards and Associations across Canada. Information is deemed reliable but is not guaranteed accurate by CREA. The listings are held by brokerages other than Renanza Realty unless otherwise noted.
The trademarks REALTOR®, REALTORS® and the REALTOR® logo are controlled by CREA and identify real estate professionals who are members of CREA. The trademarks MLS®, Multiple Listing Service® and the associated logos identify professional services rendered by REALTOR® members of CREA to effect the purchase, sale and lease of real estate as part of a cooperative selling system.