
348 LEVESQUE STREET
West Nipissing (Sturgeon Falls), Ontario
MLS® X13474666
$699,900
- Status
- Active
- Property type
- Multi-family
- MLS® number
- X13474666
- Bedrooms
- 5
- Bathrooms
- 3
- Year built
- —
 1 / 26
Listing description
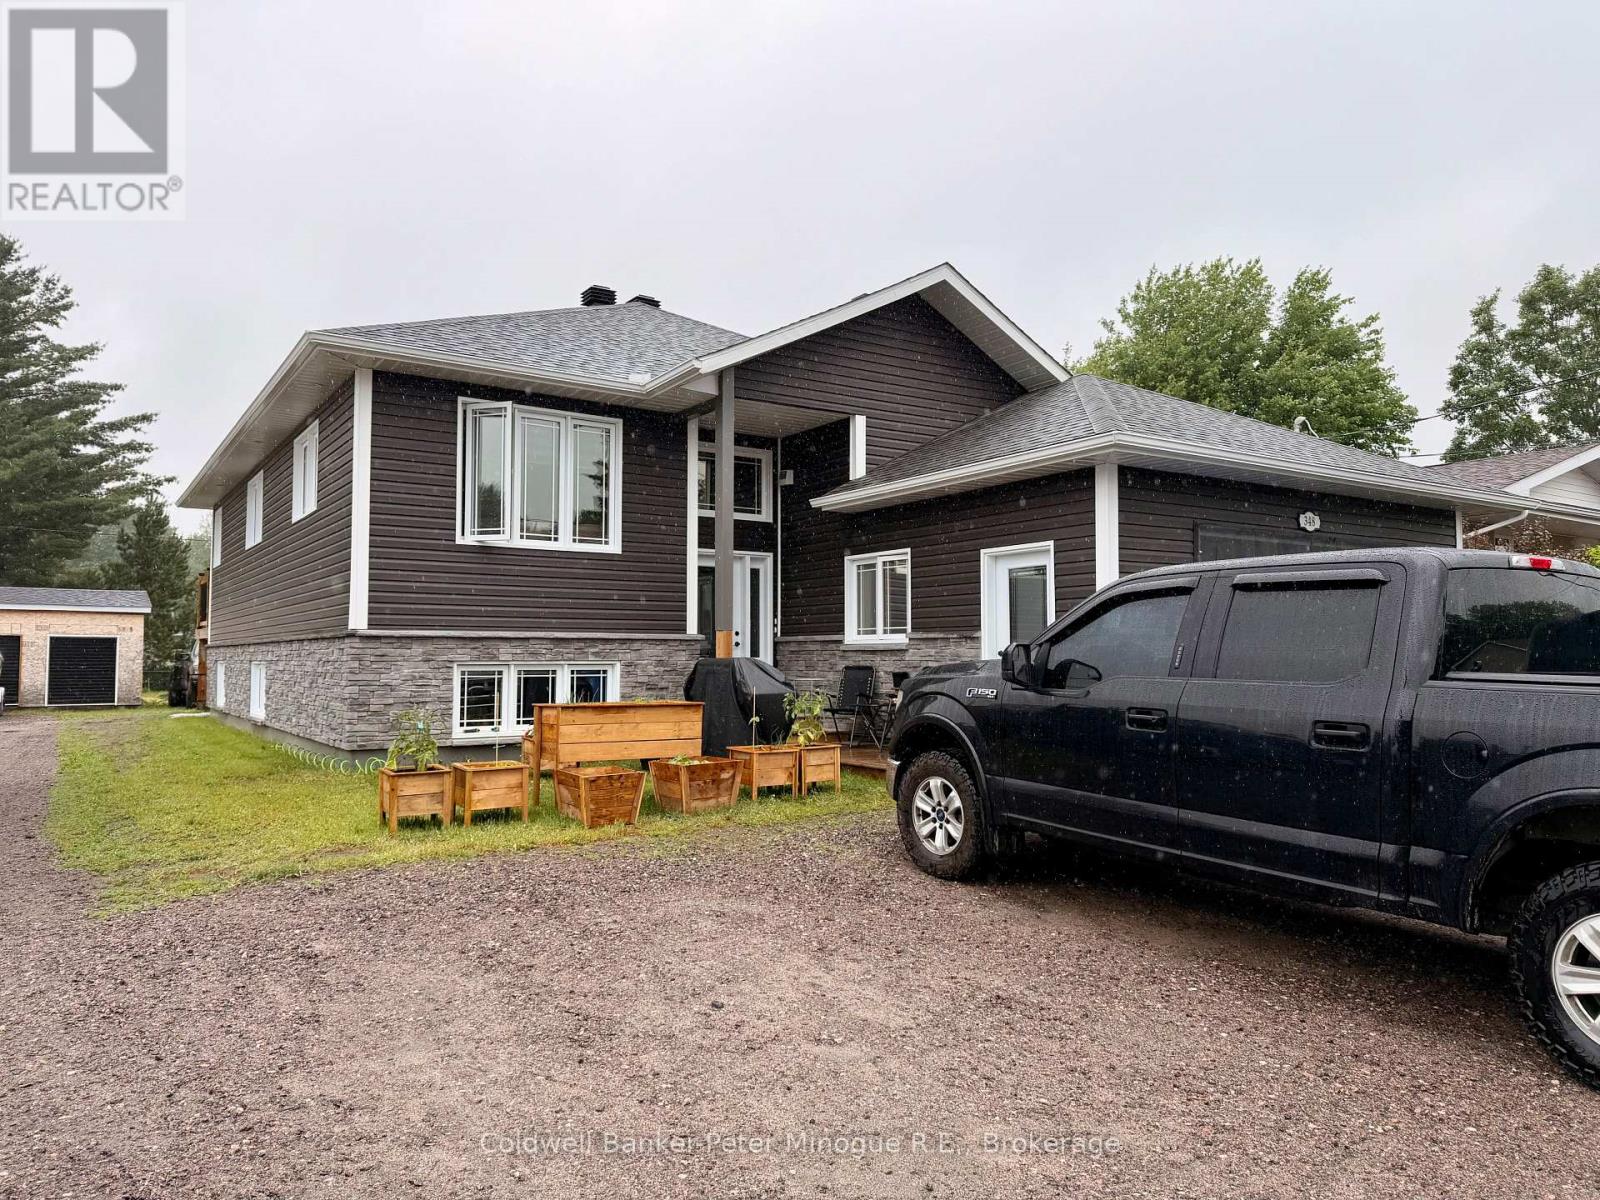
Welcome to this exceptional investment opportunity in the heart of Sturgeon Falls! This beautifully designed duplex, only 4 years old, offers modern living with high-end finishes throughout and is perfect for investors, multi-generational families, or those looking to offset their mortgage with rental income. The upper unit features a bright and spacious open-concept layout where the living room, dining area, and stunning kitchen flow seamlessly together.
The centre island provides the perfect gathering space for family and friends, while patio doors lead to a back deck overlooking the large backyard. The primary bedroom offers a private retreat complete with a walk-in closet and ensuite bath, while two additional bedrooms feature generous double closets. Convenient main-floor laundry adds to the home's thoughtful design.
The lower level is a beautifully finished self-contained 2-bedroom unit featuring its own open-concept living space, bright airy atmosphere, stylish white kitchen, and separate laundry. Quality soundproofing between floors provides enhanced comfort and privacy for both units. Adding even more value is the attached heated garage, currently serving as the ultimate man cave, offering flexible space for hobbies, storage, or vehicle parking.
Ideally located close to schools, shopping, restaurants, healthcare services, and all the amenities Sturgeon Falls has to offer, this impressive property combines modern style, functionality, and income potential in one outstanding package.
Property summary
- MLS® number
- X13474666
- Property type
- Multi-family
- Building type
- Duplex
- Land size
- 68.8 x 132.5 FT
- Annual property taxes
- $5,354.00
- Parking
- 7 spaces · Attached Garage, Garage
- Days on market
- 86 days
Features & details
- Heating
- Propane
- Cooling
- Air exchanger, None
- Basement
- Finished, Full
- Appliances
- Washer, Refrigerator, Dishwasher, Stove, Range, Dryer, Microwave, Water Heater
- Exterior features
- Brick, Vinyl siding
- Lot features
- Sump Pump
- Community features
- Community Centre
- Architectural style
- Raised bungalow
What would this home cost you?
Based on the $699,900 asking price at a 5.00% example rate, semi-annual compounding.
Renanza Realty Inc. can represent you on this property — send an enquiry to arrange a private viewing.
Listing courtesy of Coldwell Banker-Peter Minogue R.E., Brokerage, NORTH BAY.
The listing data displayed here is provided in part by the Canadian Real Estate Association (CREA) through its Data Distribution Facility (DDF®) and is drawn from Boards and Associations across Canada. Information is deemed reliable but is not guaranteed accurate by CREA. The listings are held by brokerages other than Renanza Realty unless otherwise noted.
The trademarks REALTOR®, REALTORS® and the REALTOR® logo are controlled by CREA and identify real estate professionals who are members of CREA. The trademarks MLS®, Multiple Listing Service® and the associated logos identify professional services rendered by REALTOR® members of CREA to effect the purchase, sale and lease of real estate as part of a cooperative selling system.