
348 HART Road
Dunnville, Ontario
MLS® 40849831
$1,294,000
- Status
- Active
- Property type
- House
- MLS® number
- 40849831
- Bedrooms
- 3
- Bathrooms
- 3
- Year built
- 2026
 1 / 37
Listing description
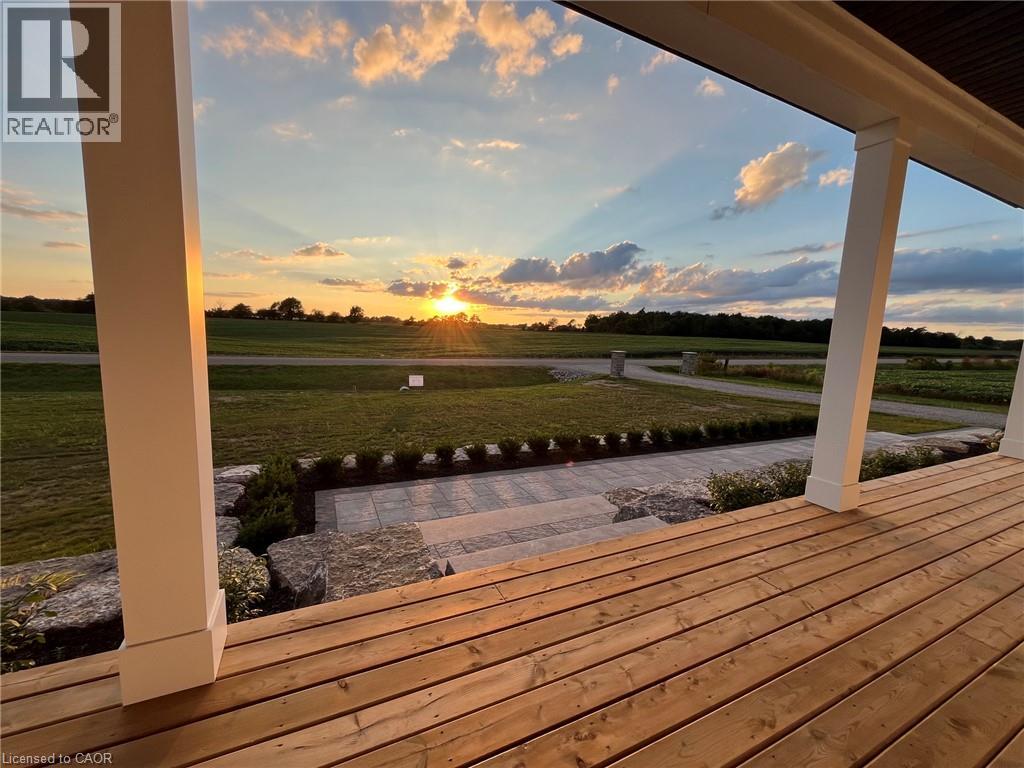
Experience the perfect blend of modern luxury and peaceful country living in this stunning custom-built 2,050 sq. ft. bungalow situated on a picturesque 1-acre lot.
Thoughtfully designed with exceptional attention to detail, this 3-bedroom, 2. 5-bathroom home offers elegant finishes, spacious living areas, and endless possibilities for growing families or multi-generational living. Step inside to a bright, open-concept layout highlighted by soaring cathedral ceilings and a striking stone fireplace that anchors the heart of the home.
The chef-inspired kitchen features a large island, abundant cabinetry, a walk-in pantry, and seamless flow into the dining and living spaces—perfect for entertaining family and friends. Retreat to the spacious primary suite, complete with a luxurious ensuite featuring a soaker tub, walk-in shower and generous closet space. Two additional bedrooms share a Jack and Jill bathroom, while the main floor laundry room adds everyday practicality.
The fully framed lower level features a separate entrance and is ideally suited for a future basement apartment or in-law suite. Professionally landscaped and ready to enjoy! Whether you're looking to generate rental income, accommodate extended family, or create a private guest retreat, this versatile space offers exceptional flexibility and long-term value.
With increasing demand for multi-generational living and income-producing properties, this home presents a rare opportunity to offset mortgage costs while enjoying all the benefits of luxury country living. Price includes Tarion warranty. Property taxes to be assessed.
Room sizes approximate.
Property summary
- MLS® number
- 40849831
- Property type
- Single Family
- Building type
- House
- Square footage
- 2,050 sq ft
- Title
- Freehold
- Land size
- 0.91 acres
- Built in
- 2026
- Annual property taxes
- $52.92
- Parking
- 12 spaces · Attached Garage
- Days on market
- 42 days
Features & details
- Heating
- Forced air, Propane
- Cooling
- Central air conditioning
- Basement
- Unfinished, Full
- Appliances
- Garage door opener
- Exterior features
- Vinyl siding
- Lot features
- Conservation/green belt, Country residential, Sump Pump, Automatic Garage Door Opener
- Architectural style
- Bungalow
What would this home cost you?
Based on the $1,294,000 asking price at a 5.00% example rate, semi-annual compounding.
Renanza Realty Inc. can represent you on this property — send an enquiry to arrange a private viewing.
Listing courtesy of Enas Awad, Hamilton.
The listing data displayed here is provided in part by the Canadian Real Estate Association (CREA) through its Data Distribution Facility (DDF®) and is drawn from Boards and Associations across Canada. Information is deemed reliable but is not guaranteed accurate by CREA. The listings are held by brokerages other than Renanza Realty unless otherwise noted.
The trademarks REALTOR®, REALTORS® and the REALTOR® logo are controlled by CREA and identify real estate professionals who are members of CREA. The trademarks MLS®, Multiple Listing Service® and the associated logos identify professional services rendered by REALTOR® members of CREA to effect the purchase, sale and lease of real estate as part of a cooperative selling system.