
3472 MONCK ROAD
Kawartha Lakes (Laxton/Digby/Longford), Ontario
MLS® X14169346
$425,000
- Status
- Active
- Property type
- House
- MLS® number
- X14169346
- Bedrooms
- 3
- Bathrooms
- 2
- Year built
- —
 1 / 28
Listing description
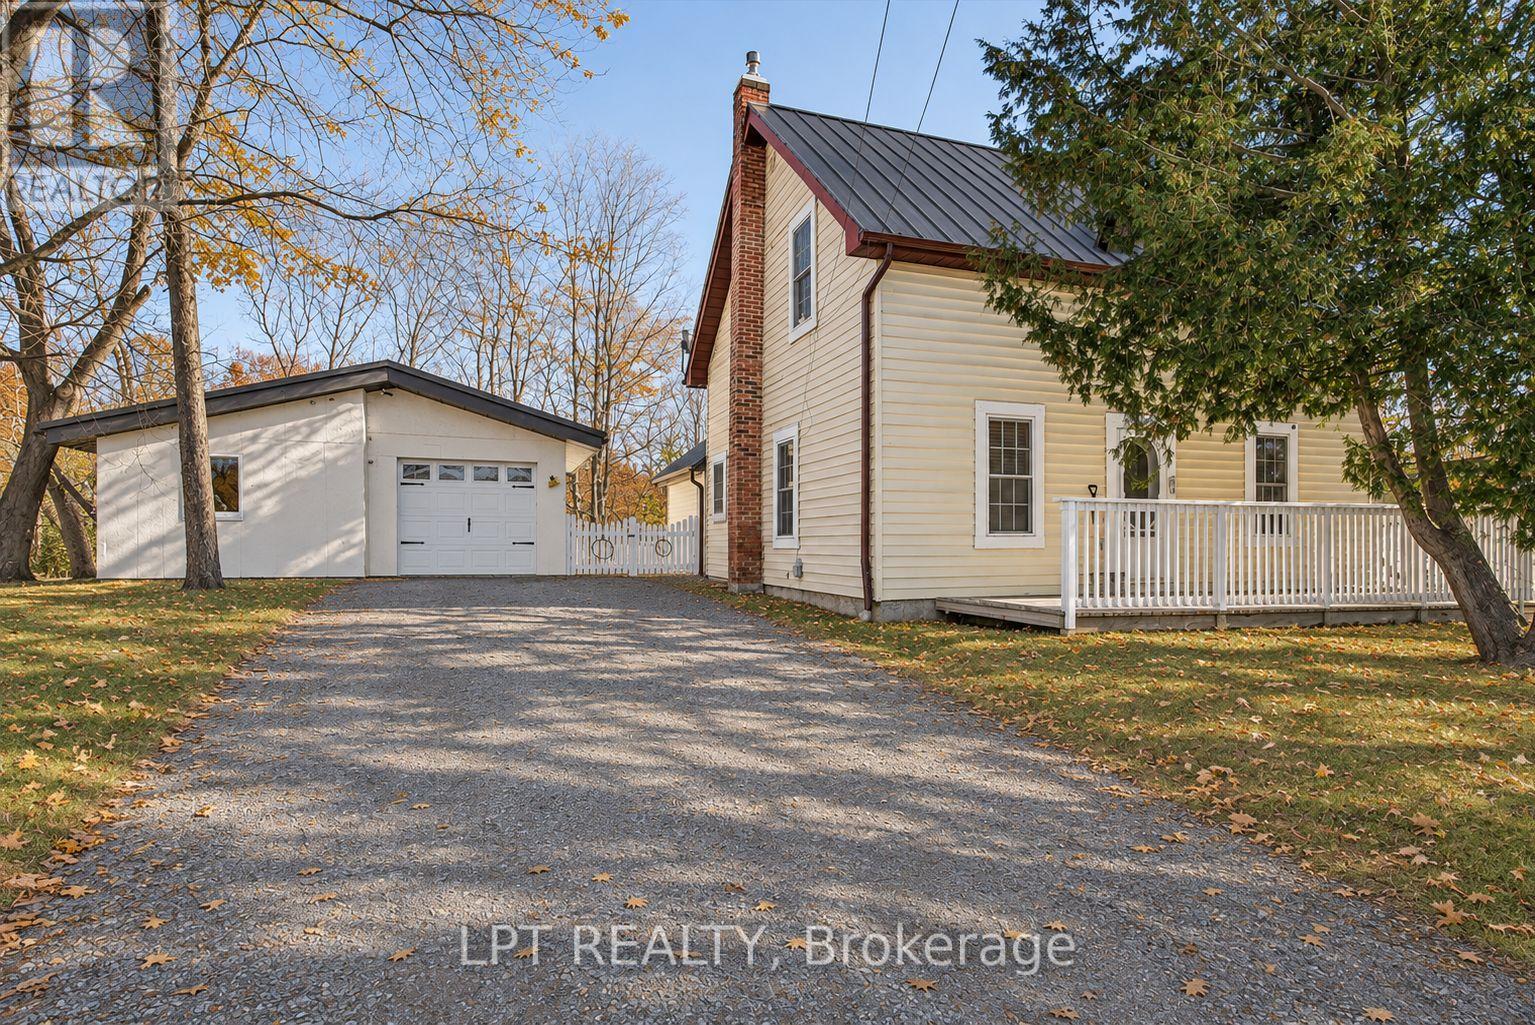
SMALL-TOWN CHARM, SPACE FOR YOUR HOBBIES AND AN INCOME-PRODUCING SOLAR BONUS! Discover a home with way more to offer in the heart of Norland, just steps from the Gull River, public beach, village shops and local dining. This charming 3-bedroom, 2-bathroom property combines welcoming living spaces with a valuable extra: an OWNED solar panel system with a transferable grandfathered contract that has historically generated up to $6,500 annually*-helping offset the cost of home ownership.
Original maple hardwood floors on the main level, pine flooring upstairs and a cozy wood stove bring warmth and character to the interior. The bright, updated white kitchen features subway tile backsplash, a GE Profile propane stove, dishwasher, double-door refrigerator and newer LG over-the-range microwave. Upstairs, three comfortable bedrooms and a convenient 2-piece bathroom provide room for family, overnight guests or a home office.
Outside, the fenced backyard offers space for kids, pets, gardening and entertaining, while the deck is ready for summer barbecues and quiet evenings. Need room for your projects? The detached garage provides approximately 1.
5-car parking PLUS an, insulated workshop/hobby room-an appealing bonus for anyone who enjoys creating, repairing or having a workspace of their own. Walk to the public beach for a swim, explore the village or spend an afternoon doing what you love in your workshop. Whether you're purchasing your first home or trading city life for the Kawarthas, 3472 Monck Road brings together character, convenience and useful extras at a highly discounted price for quick sale.
Book your showing and discover how much this Norland home has to offer! *Historical solar income is not a guarantee of future revenue.
Property summary
- MLS® number
- X14169346
- Property type
- Single Family
- Building type
- House
- Title
- Freehold
- Land size
- 54.7 x 103.2 FT
- Annual property taxes
- $1,687.00
- Parking
- 5 spaces · Detached Garage, Garage
- Days on market
- 0 days
Features & details
- Heating
- Forced air, Propane
- Cooling
- Window air conditioner
- Basement
- Unfinished, N/A
- Flooring
- Hardwood
- Appliances
- Water meter, Central Vacuum, Water Heater
- Exterior features
- Vinyl siding
- Lot features
- Level lot, Irregular lot size, Flat site, Dry, Level, Solar Equipment
- Community features
- Community Centre
- View
- River view
What would this home cost you?
Based on the $425,000 asking price at a 5.00% example rate, semi-annual compounding.
Renanza Realty Inc. can represent you on this property — send an enquiry to arrange a private viewing.
Listing courtesy of LPT REALTY, TORONTO.
The listing data displayed here is provided in part by the Canadian Real Estate Association (CREA) through its Data Distribution Facility (DDF®) and is drawn from Boards and Associations across Canada. Information is deemed reliable but is not guaranteed accurate by CREA. The listings are held by brokerages other than Renanza Realty unless otherwise noted.
The trademarks REALTOR®, REALTORS® and the REALTOR® logo are controlled by CREA and identify real estate professionals who are members of CREA. The trademarks MLS®, Multiple Listing Service® and the associated logos identify professional services rendered by REALTOR® members of CREA to effect the purchase, sale and lease of real estate as part of a cooperative selling system.