
347 CORTLEIGH BOULEVARD
Toronto (Bedford Park-Nortown), Ontario
MLS® C14173500
$10,800/mo
- Status
- Active
- Property type
- House
- MLS® number
- C14173500
- Bedrooms
- 5
- Bathrooms
- 5
- Year built
- —
 1 / 33
Listing description
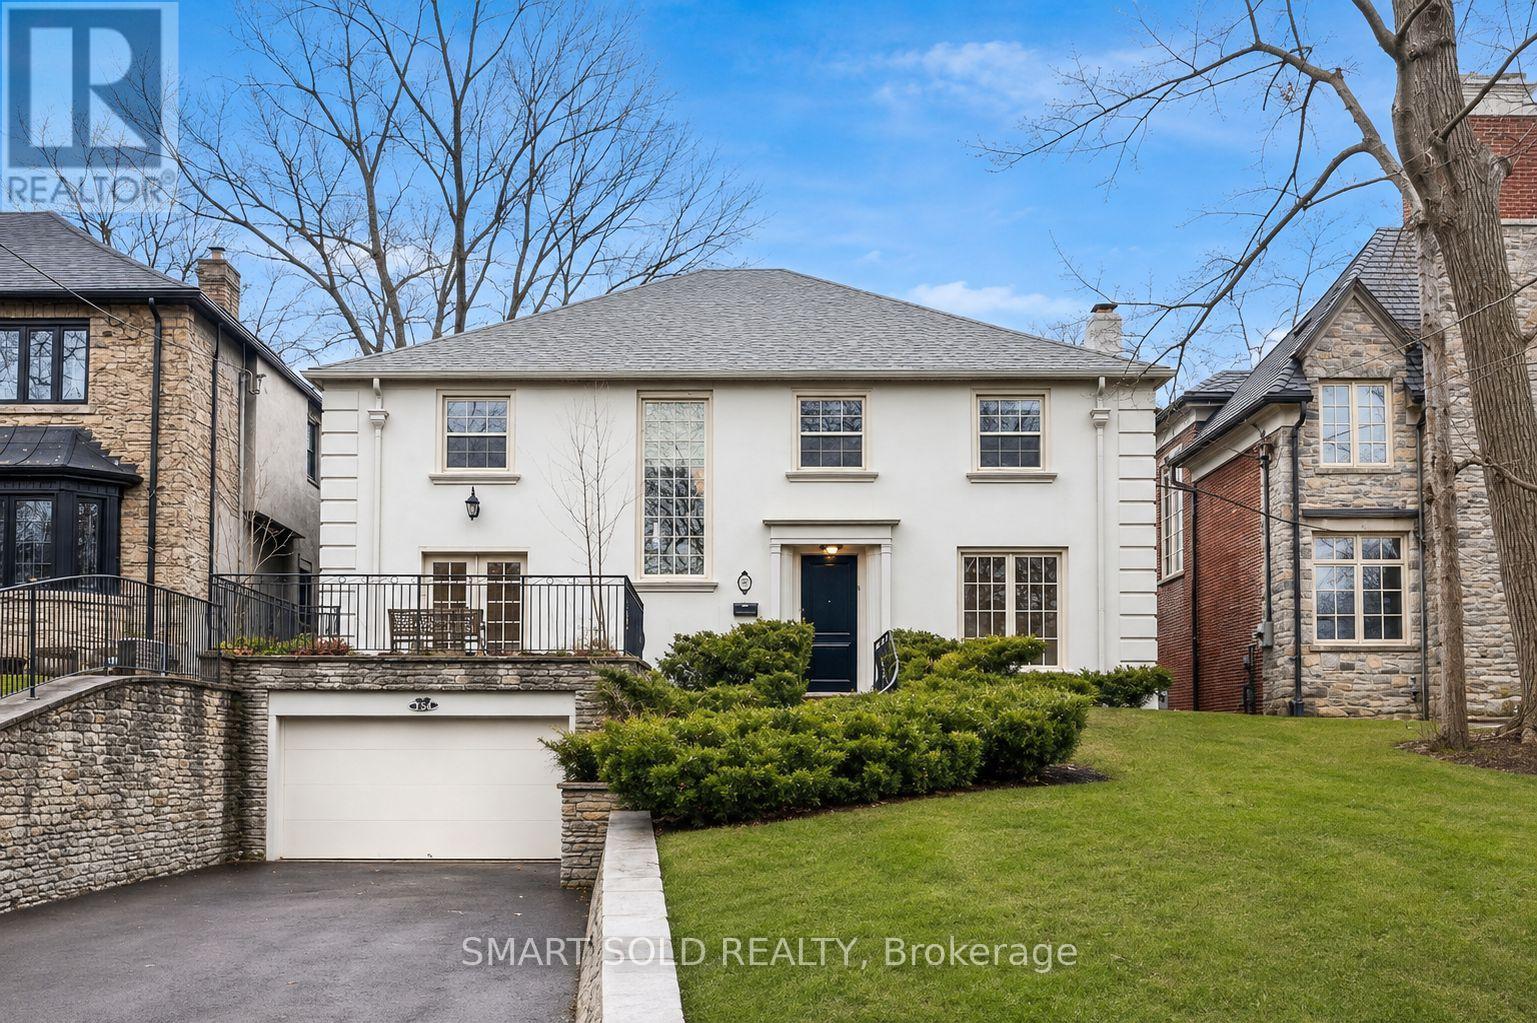
tunning executive residence in prestigious Lytton Park, one of Toronto's most coveted neighborhoods. This exceptional family home combines elegant principal rooms, generous living space and outstanding indoor-outdoor living. The sun-filled main floor features a formal living room opening to an inviting family room with hardwood floors and a fireplace.
The elegant dining room showcases herringbone hardwood and a walkout to a stone patio, landscaped gardens and a saltwater pool with cabana. Designed for everyday living and effortless entertaining, the chef-inspired kitchen offers high-end appliances, extensive built-ins, a breakfast bar and a bright breakfast area. A main-floor office with a French-door walkout to the patio and a convenient powder room complete this level.
Upstairs, the spacious primary retreat features a large walk-in closet and a luxurious ensuite, complemented by three additional bedrooms with ensuite access. The finished lower level includes a generous recreation room, second kitchen, guest suite and laundry. A separate furnace and air-conditioning system for the lower level provide added comfort and flexibility for extended family, guests or nanny/in-law accommodation.
Set among beautiful tree-lined streets, this distinguished home is steps from excellent schools, parks, shops and neighborhood amenities, with convenient access to Yonge Street, Avenue Road, transit and major routes. An exceptional opportunity to enjoy the space, comfort and lifestyle of Lytton Park.
Property summary
- MLS® number
- C14173500
- Property type
- Single Family
- Building type
- House
- Title
- Freehold
- Land size
- 50 x 150 FT
- Parking
- 5 spaces · Attached Garage, Garage
- Days on market
- 1 day
Features & details
- Heating
- Forced air, Natural gas
- Cooling
- Central air conditioning
- Basement
- Finished, Apartment in basement, Walk out, N/A, N/A
- Flooring
- Hardwood, Laminate, Ceramic
- Appliances
- Washer, Refrigerator, Range, Oven, Dryer, Microwave, Hood Fan
- Exterior features
- Brick, Stucco
- Lot features
- Carpet Free, In-Law Suite
- Pool
- Inground pool
Renanza Realty Inc. can represent you on this property — send an enquiry to arrange a private viewing.
Listing courtesy of SMART SOLD REALTY, MARKHAM.
The listing data displayed here is provided in part by the Canadian Real Estate Association (CREA) through its Data Distribution Facility (DDF®) and is drawn from Boards and Associations across Canada. Information is deemed reliable but is not guaranteed accurate by CREA. The listings are held by brokerages other than Renanza Realty unless otherwise noted.
The trademarks REALTOR®, REALTORS® and the REALTOR® logo are controlled by CREA and identify real estate professionals who are members of CREA. The trademarks MLS®, Multiple Listing Service® and the associated logos identify professional services rendered by REALTOR® members of CREA to effect the purchase, sale and lease of real estate as part of a cooperative selling system.