
347 CHARTWELL ROAD
Oakville (MO Morrison), Ontario
MLS® W14197136
$4,248,800
- Status
- Active
- Property type
- House
- MLS® number
- W14197136
- Bedrooms
- 4
- Bathrooms
- 5
- Year built
- —
 1 / 50
Listing description
Welcome to a stately residence where timeless elegance meets modern refinement, set on one of Oakville's most coveted streets. With over 5,400 sq ft of thoughtfully crafted living space, this 4-bed, 5-bath home with 9' ceilings showcases Andersen windows throughout, filling every room with natural light and serene views. A dramatic foyer opens to an intimate living room with a gas fireplace and an elegant dining room.
The custom chef's kitchen boasts premium appliances, a built-in Miele coffee machine, servery with wet bar and walk-in pantry. At the heart of the home, the family room offers a gas fireplace and wall-to-wall custom cabinetry. French doors from the living and family rooms open to a stunning office with built-in cabinetry and a 14' tray ceiling.
Refined finishes include Brazilian hardwood, exquisite millwork, plaster crown mouldings, tray ceilings, 8" baseboards, custom cabinetry, designer fixtures and wall treatments. The opulent primary suite features a gas fireplace and spa-inspired ensuite with jet tub, bidet, well-appointed shower, custom vanity and heated floors, plus a generous walk-in closet with custom organizers. Three additional bedrooms each offer large custom closets and ensuite access.
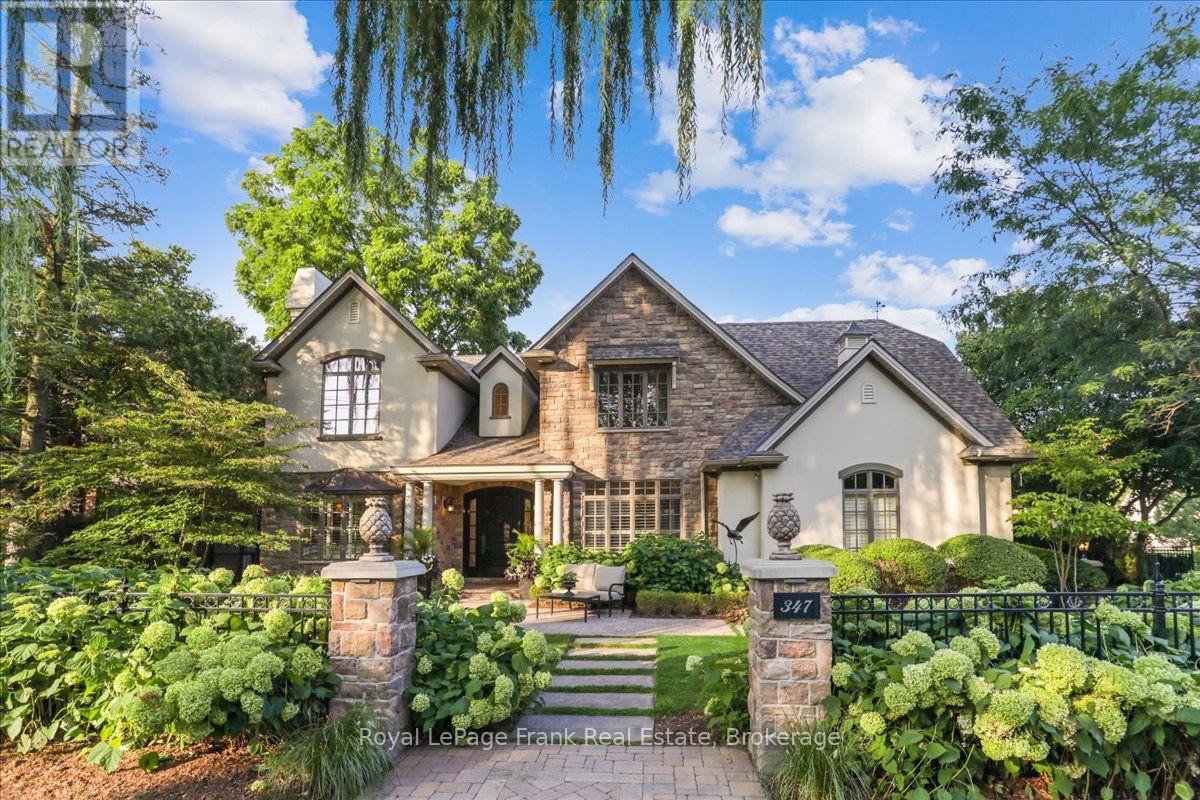
The lower level adds a spacious recreation room, home gym, 3-piece bath, plenty of storage and room for a home theatre and wine cellar. Outside, lush gardens and mature trees create a private retreat with space for a pool and outdoor kitchen, while the professionally designed pavilion is a true showpiece for entertaining. A classic stucco and stone exterior and immaculate, professionally designed landscaping deliver exceptional curb appeal.
Minutes to scenic lakefront parks and vibrant downtown Oakville's acclaimed dining, boutiques and cafes, with easy access to top-rated schools, major highways and Oakville GO. Suburban tranquility and urban convenience in perfect balance. A rare opportunity to own an exceptional home in one of Oakville's finest enclaves.
Property summary
- MLS® number
- W14197136
- Property type
- Single Family
- Building type
- House
- Title
- Freehold
- Land size
- 90 x 144 FT ; irregular please see survey
- Annual property taxes
- $22,030.51
- Parking
- 6 spaces · Attached Garage, Garage, Inside Entry
- Days on market
- 0 days
Features & details
- Heating
- Forced air, Natural gas
- Cooling
- Central air conditioning
- Basement
- Finished, Full
- Flooring
- Concrete, Hardwood, Laminate, Cork
- Appliances
- Garage door opener remote(s)
- Exterior features
- Stone, Stucco
- Lot features
- Level lot, Irregular lot size, Gazebo, Sump Pump
What would this home cost you?
Based on the $4,248,800 asking price at a 5.00% example rate, semi-annual compounding.
Renanza Realty Inc. can represent you on this property — send an enquiry to arrange a private viewing.
Listing courtesy of Royal LePage Frank Real Estate, Whitby.
The listing data displayed here is provided in part by the Canadian Real Estate Association (CREA) through its Data Distribution Facility (DDF®) and is drawn from Boards and Associations across Canada. Information is deemed reliable but is not guaranteed accurate by CREA. The listings are held by brokerages other than Renanza Realty unless otherwise noted.
The trademarks REALTOR®, REALTORS® and the REALTOR® logo are controlled by CREA and identify real estate professionals who are members of CREA. The trademarks MLS®, Multiple Listing Service® and the associated logos identify professional services rendered by REALTOR® members of CREA to effect the purchase, sale and lease of real estate as part of a cooperative selling system.