
#347 1520 HAMMOND GATE GA NW
Edmonton, Alberta
MLS® E4495102
$235,000
- Status
- Active
- Property type
- House
- MLS® number
- E4495102
- Bedrooms
- 2
- Bathrooms
- 2
- Year built
- 2008
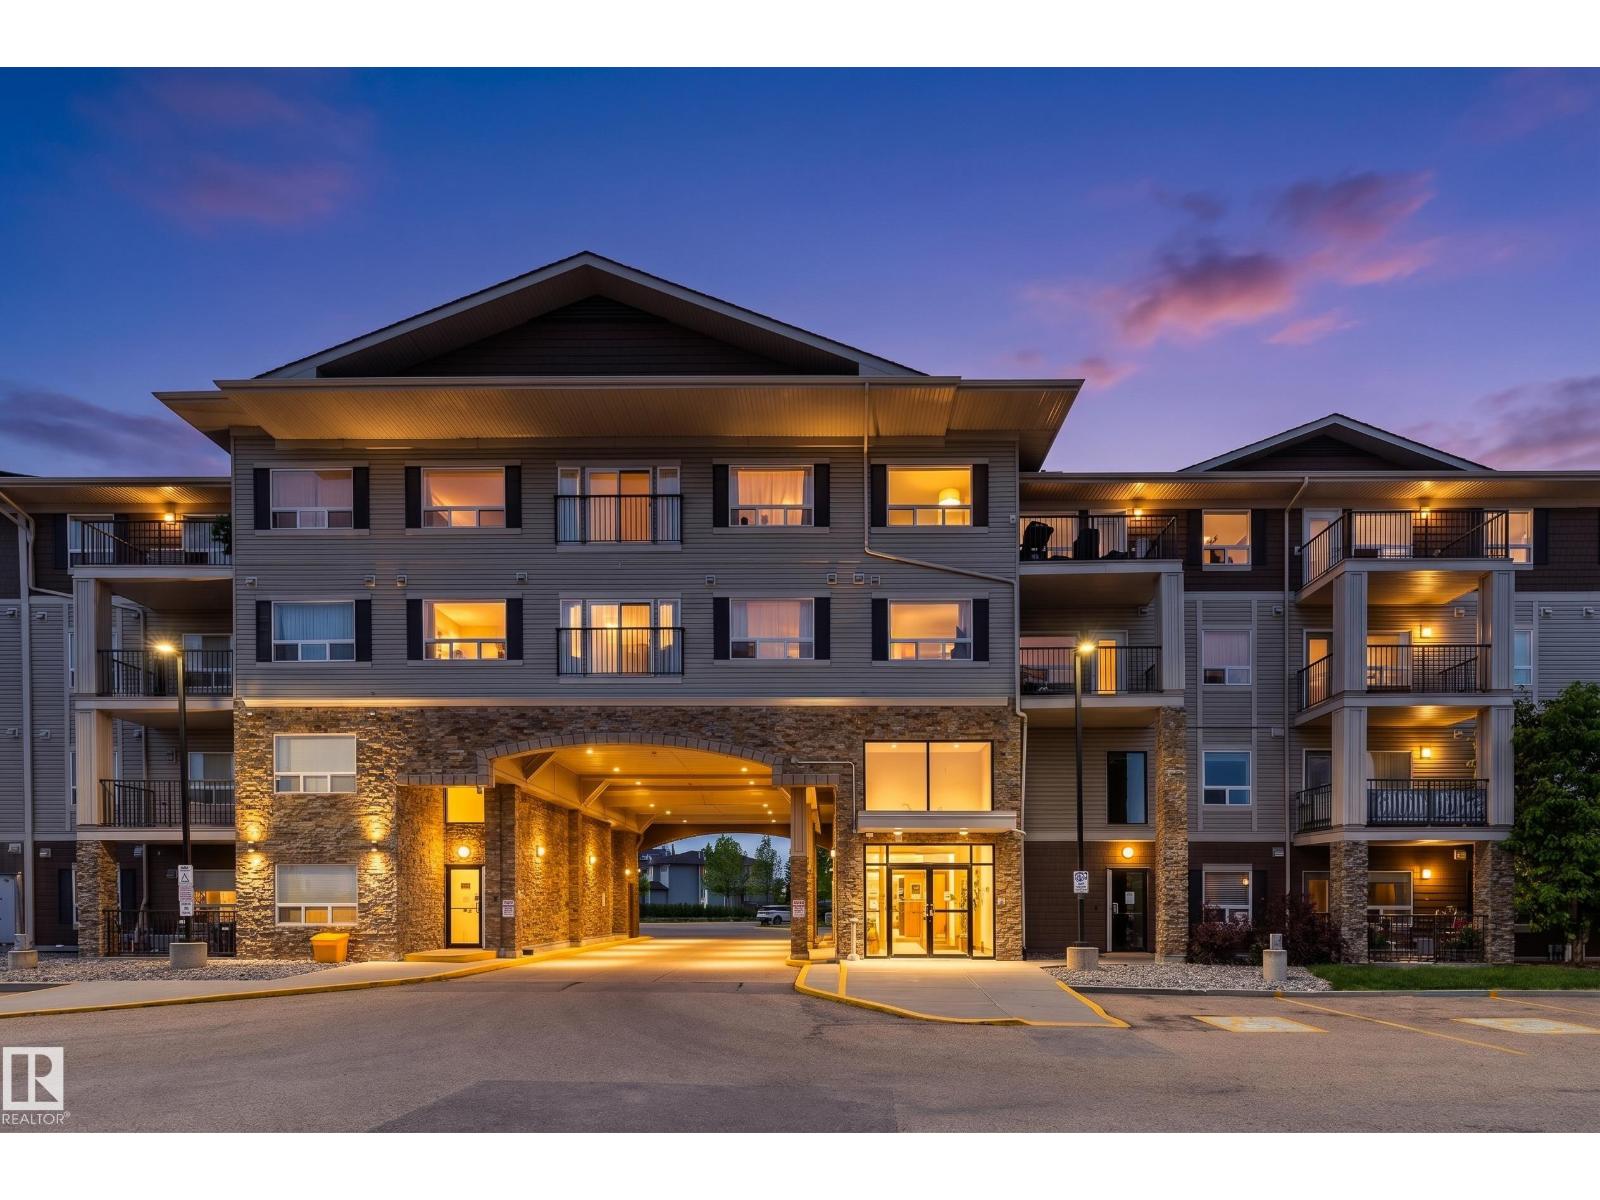 1 / 41
Listing description
From morning coffee runs to evening walks around the pond, life feels a little easier in The Hamptons. Offering 980 sq. ft.
of well-designed living space, this bright and inviting 2-bedroom, 2-bathroom condo combines comfort, and a low-maintenance lifestyle. The open layout creates a welcoming space to relax or entertain, with the kitchen flowing into the dining and living areas. Step onto your private WEST FACING balcony to enjoy sunlight and unwind after a busy day.
The spacious primary bedroom features a walk-in closet and private ensuite, while the second bedroom and full bath provide flexibility for guests, a roommate, or a home office. This home is FRESHLY PAINTED AND SHOWS 10/10. Enjoy the convenience of a in-suite laundry, 1 UNDERGROUND parking AND 1 ABOVE GROUND plus pets allowable upon board approval!
Steps from coffee shops, restaurants, and scenic trails around the pond. With everyday amenities at your doorstep and nature just around the corner, this home offers the best of Edmonton living.
Property summary
- MLS® number
- E4495102
- Property type
- Single Family
- Building type
- Apartment
- Square footage
- 982 sq ft
- Title
- Condo/Strata
- Built in
- 2008
- Parking
- 2 spaces · Parking Pad, Parkade, Heated Garage
- Days on market
- 70 days
Features & details
- Heating
- Hot water radiator heat, In Floor Heating
- Basement
- None
- Appliances
- Washer, Refrigerator, Dishwasher, Stove, Dryer, Microwave, Microwave Range Hood Combo, Hood Fan
- Lot features
- No Smoking Home
- Maintenance fee
- $630.66 / Monthly
What would this home cost you?
Based on the $235,000 asking price at a 5.00% example rate, semi-annual compounding.
Renanza Realty Inc. can represent you on this property — send an enquiry to arrange a private viewing.
Listing courtesy of Exp Realty, Edmonton.
The listing data displayed here is provided in part by the Canadian Real Estate Association (CREA) through its Data Distribution Facility (DDF®) and is drawn from Boards and Associations across Canada. Information is deemed reliable but is not guaranteed accurate by CREA. The listings are held by brokerages other than Renanza Realty unless otherwise noted.
The trademarks REALTOR®, REALTORS® and the REALTOR® logo are controlled by CREA and identify real estate professionals who are members of CREA. The trademarks MLS®, Multiple Listing Service® and the associated logos identify professional services rendered by REALTOR® members of CREA to effect the purchase, sale and lease of real estate as part of a cooperative selling system.