
346 Walnut STREET
Porcupine Plain, Saskatchewan
MLS® SK048310
$189,900
- Status
- Active
- Property type
- House
- MLS® number
- SK048310
- Bedrooms
- 3
- Bathrooms
- 2
- Year built
- 1932
 1 / 34
Listing description
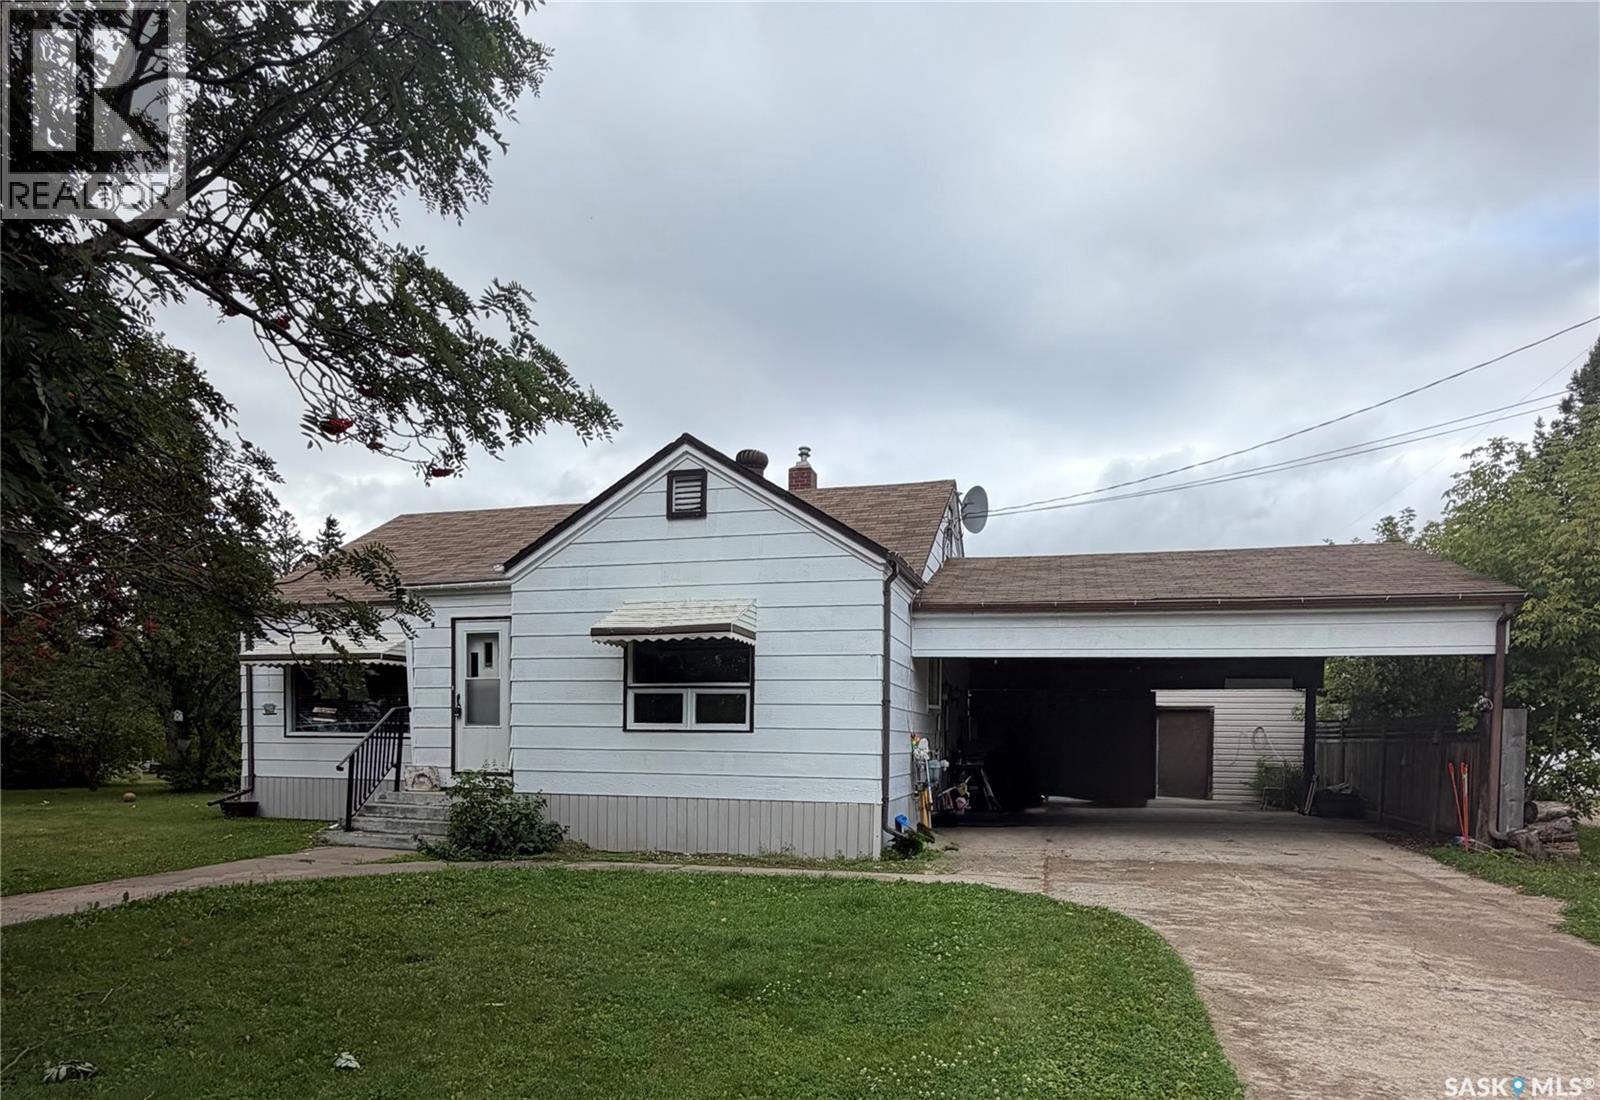
Character, comfort and a fantastic location come together in this move-in-ready 1,069 sq. ft. home, situated on two spacious lots measuring a combined 100’ x 120’.
Mature trees provide wonderful privacy, while the hospital and community park are conveniently located nearby. The main floor features a large living room, a bright front entry porch and a charming galley-style kitchen with hardwood cabinetry. The adjoining dining area includes a convenient eat-up counter bar.
The formal dining room is currently listed as the second bedroom, providing flexible space to suit your family’s needs. This home offers three bedrooms, one bedroom is shared with the convenient main-floor laundry and a four-piece bathroom. The back entrance, located beneath the attached carport, provides access to both the main floor and basement.
Downstairs, you’ll find a spacious recreation room, gaming room, three-piece bathroom with shower and cold-storage room. Additional features include a newer natural gas furnace, newer hot water heater, sump pump and water softener. The property also features an attached carport and a concrete driveway.
The fridge, stove, dishwasher, microwave hood fan, washer and dryer are all included. Large shop which is approximately 16’x24’. With plenty of character, generous living space, mature privacy trees and a great location close to community amenities, this lovely home is ready for its new owners.
Call today to arrange your private viewing
Property summary
- MLS® number
- SK048310
- Property type
- Single Family
- Building type
- House
- Square footage
- 1,069 sq ft
- Title
- Freehold
- Land size
- 12000 square feet
- Built in
- 1932
- Annual property taxes
- $2,177.00
- Parking
- Carport, Parking Space(s)
- Days on market
- 5 days
Features & details
- Heating
- Forced air, Natural gas
- Basement
- Partially finished, Full
- Appliances
- Washer, Refrigerator, Dishwasher, Stove, Dryer, Microwave
- Lot features
- Treed, Corner Site, Rectangular, Sump Pump
- Architectural style
- Bungalow
What would this home cost you?
Based on the $189,900 asking price at a 5.00% example rate, semi-annual compounding.
Renanza Realty Inc. can represent you on this property — send an enquiry to arrange a private viewing.
Listing courtesy of Royal LePage Renaud Realty, Tisdale.
The listing data displayed here is provided in part by the Canadian Real Estate Association (CREA) through its Data Distribution Facility (DDF®) and is drawn from Boards and Associations across Canada. Information is deemed reliable but is not guaranteed accurate by CREA. The listings are held by brokerages other than Renanza Realty unless otherwise noted.
The trademarks REALTOR®, REALTORS® and the REALTOR® logo are controlled by CREA and identify real estate professionals who are members of CREA. The trademarks MLS®, Multiple Listing Service® and the associated logos identify professional services rendered by REALTOR® members of CREA to effect the purchase, sale and lease of real estate as part of a cooperative selling system.