
346 Magnolia Way SE
Calgary, Alberta
MLS® A2326517
$775,000
- Status
- Active
- Property type
- House
- MLS® number
- A2326517
- Bedrooms
- 5
- Bathrooms
- 3
- Year built
- 2026
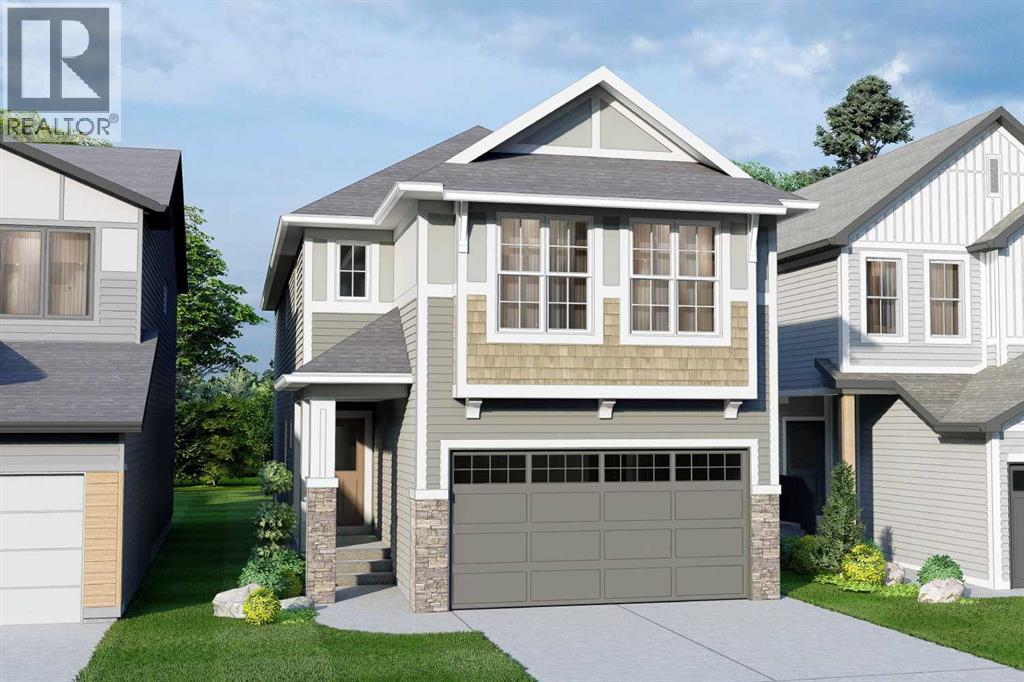 1 / 4
1 / 4Listing description
QUALIFIED FIRST TIME BUYERS WILL BE ELIGIBLE FOR THE FIRST TIME BUYERS GST REBATE! This is the perfect opportunity for the discriminating buyer to CUSTOMIZE your new home with your own DESIGN CHOICES. This home is not yet built, so there is plenty of time to choose your own options & upgrades.
Possession will be 5-8 months from the time you firm up an offer and this beautiful home will sit on an awesome lot with a SOUTH BACKYARD. Presenting the OXFORD by Excel Homes. 5 BEDROOMS ABOVE GRADE | 2,550 SQ.
FT. | MAIN FLOOR BEDROOM OR FLEX ROOM | BONUS ROOM | BUILT GREEN CERTIFIED Welcome to a stunning new home that perfectly blends modern design with exceptional family functionality. Offering an impressive 2,550 square feet of thoughtfully designed living space, this contemporary floor plan features an expansive open-concept layout that's ideal for both everyday living and entertaining.
With 5 bedrooms above grade, this home easily accommodates growing families, including a versatile main floor bedroom that can also be customized as a private flex room or home office—the choice is yours. The heart of the home is the oversized kitchen overlooking the spacious great room, creating the perfect gathering space for family dinners, celebrations, and entertaining guests. Upstairs, you'll discover four generously sized bedrooms, including a luxurious primary retreat complete with a spa-inspired 5-piece ensuite and an oversized walk-in closet.
A centrally located bonus room & additional flex room, provides additional living space that's perfect for movie nights, a children's playroom, or a dedicated home office, while the convenient upper-floor laundry room and full 4-piece family bathroom complete the upper level. Built by award-winning Excel Homes, with over 15,000 homes proudly constructed, this BUILT GREEN® certified home delivers outstanding quality, exceptional craftsmanship, and energy-efficient features designed to reduce your utility costs while providing year-round com fort. This is your opportunity to own a beautifully designed home that combines style, flexibility, and long-term value.
Standard features include 9' main floor ceilings, quartz counter tops, luxury vinyl plank flooring, soft close cabinets & smart home essentials!
Property summary
- MLS® number
- A2326517
- Property type
- Single Family
- Building type
- House
- Square footage
- 2,551 sq ft
- Title
- Freehold
- Land size
- 314 square meters
- Built in
- 2026
- Annual property taxes
- $1,529.00
- Parking
- 2 spaces · Attached Garage
- Days on market
- 109 days
Features & details
- Heating
- Forced air, Natural gas
- Cooling
- None
- Basement
- Unfinished, Full, Separate entrance
- Flooring
- Carpeted, Vinyl Plank
- Appliances
- Washer, Refrigerator, Dishwasher, Stove, Dryer, Microwave
- Exterior features
- Wood siding, See Remarks
- Lot features
- See remarks, Other, No Animal Home, No Smoking Home
- Community features
- Lake Privileges
What would this home cost you?
Based on the $775,000 asking price at a 5.00% example rate, semi-annual compounding.
Renanza Realty Inc. can represent you on this property — send an enquiry to arrange a private viewing.
Listing courtesy of CIR Realty, CALGARY.
The listing data displayed here is provided in part by the Canadian Real Estate Association (CREA) through its Data Distribution Facility (DDF®) and is drawn from Boards and Associations across Canada. Information is deemed reliable but is not guaranteed accurate by CREA. The listings are held by brokerages other than Renanza Realty unless otherwise noted.
The trademarks REALTOR®, REALTORS® and the REALTOR® logo are controlled by CREA and identify real estate professionals who are members of CREA. The trademarks MLS®, Multiple Listing Service® and the associated logos identify professional services rendered by REALTOR® members of CREA to effect the purchase, sale and lease of real estate as part of a cooperative selling system.