
346 Jordan LANE
Lakeshore, Ontario
MLS® 26024881
$1,824,900
- Status
- Active
- Property type
- House
- MLS® number
- 26024881
- Bedrooms
- 6
- Bathrooms
- 4
- Year built
- 2017
 1 / 49
Listing description
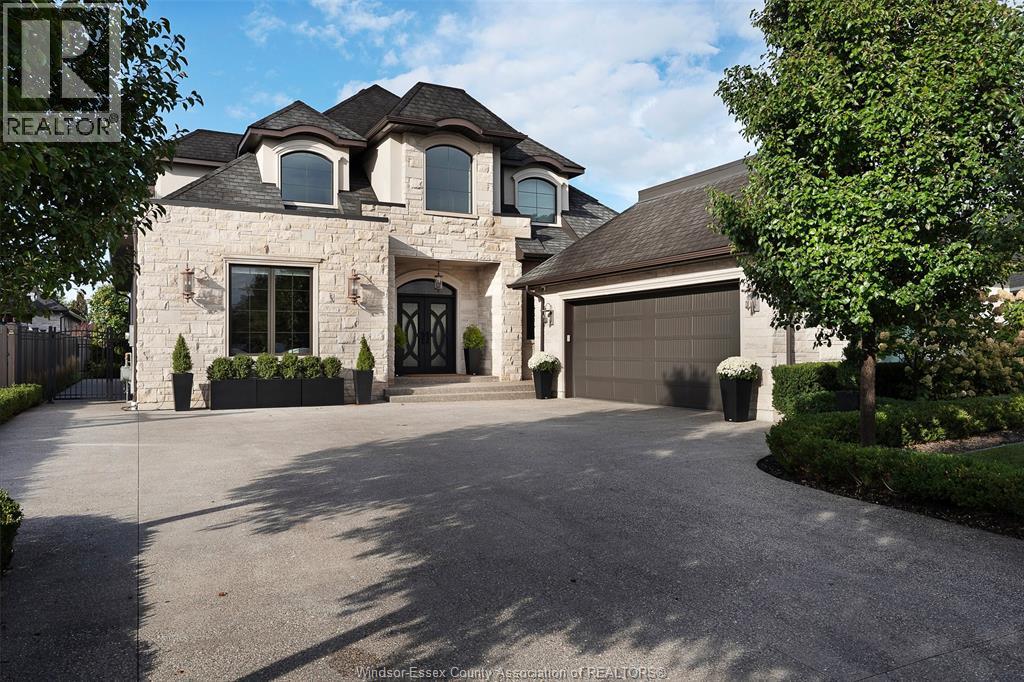
Behind its timeless stone façade, 346 Jordan Lane offers refined living in Russell Woods. Custom built in 2017, this approximately 3,858 sq. ft.
residence brings together generous proportions and carefully considered finishes. The great room makes an immediate impression, with a soaring 20-foot ceiling, floor-to-ceiling fireplace and Restoration Hardware lighting. In the kitchen, illuminated Brazilian quartzite is paired with Downsview cabinetry, Thermador appliances and a wine fridge.
The main-floor primary suite offers a private retreat, complete with a luxurious ensuite and custom dressing space. Outside, the covered patio is set up for easy entertaining, with a kitchenette, Napoleon BBQ and powered screens. Craft hardwood, Pella windows and doors, integrated Crestron technology, manicured grounds and a 2.
5-car garage complete the home.
Property summary
- MLS® number
- 26024881
- Property type
- Single Family
- Building type
- House
- Title
- Freehold
- Land size
- 75.8 X 135.02 FT / 0.235 AC
- Built in
- 2017
- Parking
- Garage, Inside Entry
- Days on market
- 27 days
Features & details
- Heating
- Forced air, Natural gas, Furnace
- Cooling
- Central air conditioning
- Flooring
- Hardwood, Ceramic/Porcelain
- Appliances
- Washer, Refrigerator, Dishwasher, Stove, Oven, Dryer, Garburator
- Exterior features
- Brick, Stone
- Lot features
- Double width or more driveway, Finished Driveway, Front Driveway
What would this home cost you?
Based on the $1,824,900 asking price at a 5.00% example rate, semi-annual compounding.
Renanza Realty Inc. can represent you on this property — send an enquiry to arrange a private viewing.
Listing courtesy of JUMP REALTY INC., WINDSOR.
The listing data displayed here is provided in part by the Canadian Real Estate Association (CREA) through its Data Distribution Facility (DDF®) and is drawn from Boards and Associations across Canada. Information is deemed reliable but is not guaranteed accurate by CREA. The listings are held by brokerages other than Renanza Realty unless otherwise noted.
The trademarks REALTOR®, REALTORS® and the REALTOR® logo are controlled by CREA and identify real estate professionals who are members of CREA. The trademarks MLS®, Multiple Listing Service® and the associated logos identify professional services rendered by REALTOR® members of CREA to effect the purchase, sale and lease of real estate as part of a cooperative selling system.