
346 FARINCOURT CRESCENT
Ottawa, Ontario
MLS® X13444128
$695,000
- Status
- Active
- Property type
- House
- MLS® number
- X13444128
- Bedrooms
- 2
- Bathrooms
- 3
- Year built
- —
 1 / 33
Listing description
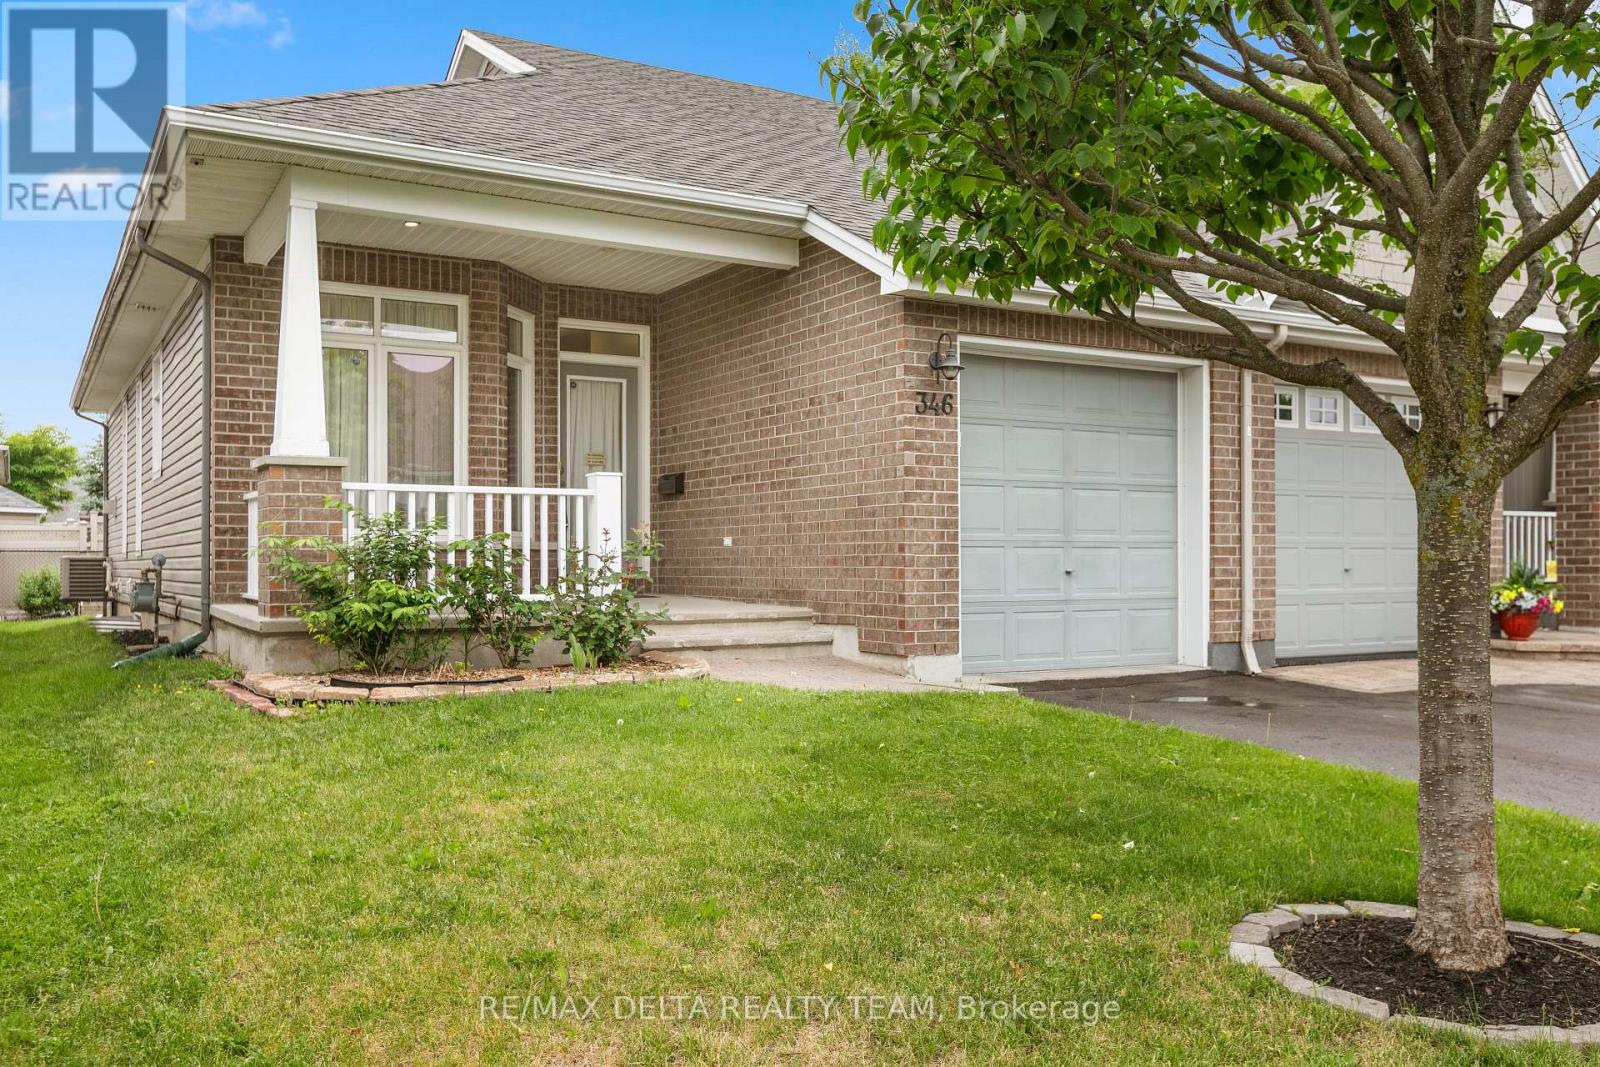
Welcome to 346 Farincourt Crescent, a sought-after end-unit bungalow townhouse in the highly desirable Bungalows of Chaparral adult lifestyle community. This well-maintained home offers the perfect blend of comfort, convenience, and community living. The spacious primary bedroom features a private ensuite bath, while a versatile main-floor den provides the ideal space for a home office, reading room, or hobby area.
The bright, functional kitchen is centered around an island, creating a welcoming space for meal preparation and casual entertaining. The finished lower level expands your living space with a generous family room, an additional bedroom, and a full bathroom, providing plenty of space for relaxing, entertaining, or accommodating visiting family and friends. Outside, enjoy the privacy of a nicely fenced backyard, ideal for gardening, outdoor dining, or simply unwinding in your own peaceful retreat.
More than just a home, this is a lifestyle. Residents enjoy access to the community clubhouse and recreation center, complete with an outdoor heated pool and a variety of organized adult activities and social events. An annual association fee of just $435 provides access to these outstanding amenities and the vibrant community atmosphere that makes Chaparral such a desirable place to live.
Don't miss this opportunity to enjoy carefree bungalow living in one of the area's most popular adult communities. Some photos are virtually staged.
Property summary
- MLS® number
- X13444128
- Property type
- Single Family
- Building type
- Row / Townhouse
- Title
- Freehold
- Land size
- 30.4 x 98.4 FT
- Annual property taxes
- $4,420.00
- Parking
- 2 spaces · Attached Garage, Garage
- Days on market
- 107 days
Features & details
- Heating
- Forced air, Natural gas
- Cooling
- Central air conditioning, Air exchanger
- Basement
- Finished, N/A
- Appliances
- Washer, Refrigerator, Dishwasher, Stove, Dryer, Microwave, Hood Fan, Garage door opener
- Exterior features
- Brick, Vinyl siding
- Architectural style
- Bungalow
What would this home cost you?
Based on the $695,000 asking price at a 5.00% example rate, semi-annual compounding.
Renanza Realty Inc. can represent you on this property — send an enquiry to arrange a private viewing.
Listing courtesy of RE/MAX DELTA REALTY TEAM, OTTAWA.
The listing data displayed here is provided in part by the Canadian Real Estate Association (CREA) through its Data Distribution Facility (DDF®) and is drawn from Boards and Associations across Canada. Information is deemed reliable but is not guaranteed accurate by CREA. The listings are held by brokerages other than Renanza Realty unless otherwise noted.
The trademarks REALTOR®, REALTORS® and the REALTOR® logo are controlled by CREA and identify real estate professionals who are members of CREA. The trademarks MLS®, Multiple Listing Service® and the associated logos identify professional services rendered by REALTOR® members of CREA to effect the purchase, sale and lease of real estate as part of a cooperative selling system.