
345B Robson ROAD
Leamington, Ontario
MLS® 26020206
$1,250,000
- Status
- Active
- Property type
- House
- MLS® number
- 26020206
- Bedrooms
- 6
- Bathrooms
- 5
- Year built
- 2021
 1 / 51
Listing description
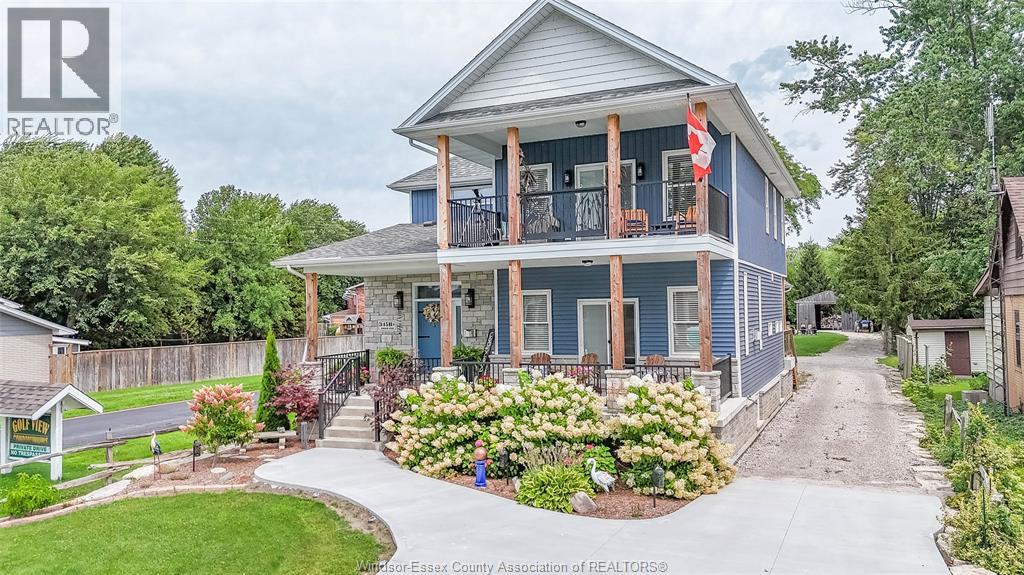
Exceptional custom-built (2021) two-storey home situated on an expansive ½ acre lot w/Lake Erie views. Offering approximately 3,500 sq. ft.
of refined living space w/ 5+beds & 4+baths, this property is thoughtfully designed for multigenerational living w/high-end finishes & accessibility throughout. Built w/Insulated Concrete Form (ICF) construction & enhanced w/spray foam insulation. Exterior finishes include stone & vinyl siding, asphalt shingles & energy-efficient vinyl thermopane windows.
Inside, enjoy 9-foot ceilings & an open-concept design w/exceptional craftsmanship. Solid oak interior doors, oak pocket doors, a custom oversized oak staircase & Bruce hardwood floors. The large kitchen boasts custom maple cabinetry, granite countertops & under-cabinet lighting, complemented by porcelain tile flooring throughout.
Step out through the patio doors to the side covered porch & natural gas BBQ w/lake views. The main floor is open concept & designed w/accessibility in mind. The main floor includes a bedroom w/walk-in closet, a custom accessible bathroom, along w/a stair lift from the garage to the main level.
Relax in the living room w/patio doors leading to a large cement patio or cozy up near the stone natural gas fireplace. The upper level offers 3+ spacious beds, a bonus room, massive laundry, craft room, primary suite, huge walk-in closet & spa-inspired ensuite w/private balcony to enjoy lakeviews. Completely finished lower level w/separate access from the garage, provides bonus living space w/addit'l beds, 3pc bath, large cold storage room & entertainment areas.
The property borders federally protected Parks Canada land. highlights include: Oversized forced air gas heating, central air, copper plumbing, hot water on demand, 200-amp service, a 2. 5-car attached garage.
24’ x 48’ outbuilding with concrete floor, hydro & water, perfect for your workshop. Beautifully landscaped w/private cement drive. Buyer to verify all info.
Property summary
- MLS® number
- 26020206
- Property type
- Single Family
- Building type
- House
- Title
- Freehold
- Land size
- 50 X 521 / 0.575 AC
- Built in
- 2021
- Parking
- Garage
- Days on market
- 40 days
Features & details
- Heating
- Forced air, Natural gas
- Cooling
- Central air conditioning
- Flooring
- Ceramic/Porcelain, Cushion/Lino/Vinyl
- Appliances
- Washer, Refrigerator, Dishwasher, Stove, Dryer
- Exterior features
- Brick, Aluminum/Vinyl
- Lot features
- Concrete Driveway, Front Driveway, Side Driveway
What would this home cost you?
Based on the $1,250,000 asking price at a 5.00% example rate, semi-annual compounding.
Renanza Realty Inc. can represent you on this property — send an enquiry to arrange a private viewing.
Listing courtesy of CENTURY 21 LOCAL HOME TEAM REALTY INC., LEAMINGTON.
The listing data displayed here is provided in part by the Canadian Real Estate Association (CREA) through its Data Distribution Facility (DDF®) and is drawn from Boards and Associations across Canada. Information is deemed reliable but is not guaranteed accurate by CREA. The listings are held by brokerages other than Renanza Realty unless otherwise noted.
The trademarks REALTOR®, REALTORS® and the REALTOR® logo are controlled by CREA and identify real estate professionals who are members of CREA. The trademarks MLS®, Multiple Listing Service® and the associated logos identify professional services rendered by REALTOR® members of CREA to effect the purchase, sale and lease of real estate as part of a cooperative selling system.