
3450 OKE
LaSalle, Ontario
MLS® 26007026
$999,000
- Status
- Active
- Property type
- House
- MLS® number
- 26007026
- Bedrooms
- 5
- Bathrooms
- 3
- Year built
- —
 1 / 35
Listing description
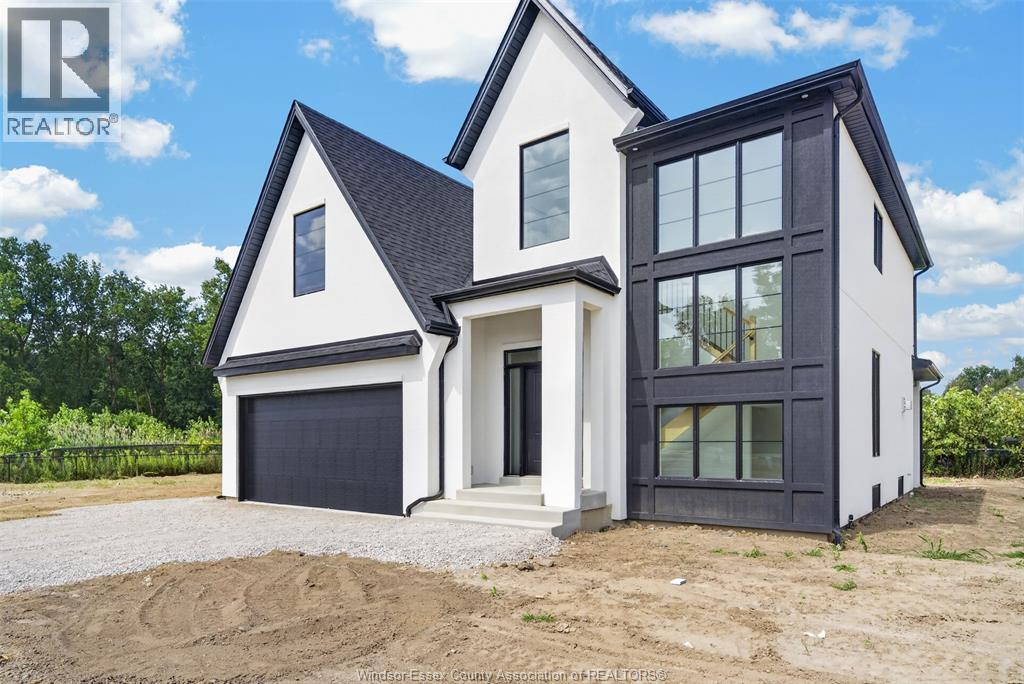
BUILT AND READY TO GO! WELCOME TO SIGNATURE HOMES WINDSOR NEWEST 2 STORY MODEL ""THE SEVILLE "" . LOCATED IN TRINITY WOODS IN LASALLE SURROUNDED BY NATURE AND CONSERVATION AREAS .
NO REAR YARD NEIGHBOURS, CONSERVATION GREENSPACE IN REAR YARD. THIS 2 STY DESIGN HOME FEATURES GOURMET KITCHEN W/LRG CENTRE ISLAND FEATURING GRANITE/ STONE COUNTERS THRU-OUT AND HUGE WALK IN KITCHEN PANTRY WITH CABINTRY AND COUNTERTOPS. A BEAUTIFUL DINING AREA OVERLOOKING REAR YARD WITH VIEW OF CONSERVATION AND SPACIOUS COVERED REAR PORCH.
OPEN CONCEPT FAMILY ROOM WITH MODERN STYLE FIREPLACE. 4 UPPER LEVEL BEDROOMS. MAIN FLOOR BEDROOM OR FLEX ROOM TO BE AN OFFICE OR EXTRA REC ROOM .
STUNNING MASTER SUITE WITH TRAY CEILING, ENSUITE BATH WITH HIS & HER SINKS WITH CUSTOM GLASS SURROUND SHOWER WITH FREESTANDING GORGEOUS TUB. SIGNATURE HOMES EXCEEDING YOUR EXPECTATION IN EVERY WAY! TRINITY WOODS LOTS AVAILABLE LOTS 12-13 OKE,14, 16 MAYFAIR.
L/S RELATED TO OWNER. $6000 LOT PREMIUM APPLIES TO LOT 13. HST REBATE FOR APR 1 2026 TO MAR 31 2027 REFLECTED IN LIST PRICE, ALL REBATES ASSIGNED TO THE BUILDER.
IMMEDIATE POSSESSION IS AVAILABLE.
Property summary
- MLS® number
- 26007026
- Property type
- Single Family
- Building type
- House
- Title
- Freehold
- Land size
- 58.06 X 10⁵'
- Parking
- Garage, Inside Entry
- Days on market
- 155 days
Features & details
- Heating
- Forced air, Natural gas, Furnace
- Cooling
- Central air conditioning
- Flooring
- Hardwood, Ceramic/Porcelain
- Exterior features
- Concrete/Stucco
- Lot features
- Cul-de-sac, Double width or more driveway, Front Driveway
What would this home cost you?
Based on the $999,000 asking price at a 5.00% example rate, semi-annual compounding.
Renanza Realty Inc. can represent you on this property — send an enquiry to arrange a private viewing.
Listing courtesy of MANOR WINDSOR REALTY LTD., WINDSOR.
The listing data displayed here is provided in part by the Canadian Real Estate Association (CREA) through its Data Distribution Facility (DDF®) and is drawn from Boards and Associations across Canada. Information is deemed reliable but is not guaranteed accurate by CREA. The listings are held by brokerages other than Renanza Realty unless otherwise noted.
The trademarks REALTOR®, REALTORS® and the REALTOR® logo are controlled by CREA and identify real estate professionals who are members of CREA. The trademarks MLS®, Multiple Listing Service® and the associated logos identify professional services rendered by REALTOR® members of CREA to effect the purchase, sale and lease of real estate as part of a cooperative selling system.