
345 8TH AVE AVENUE S
Kenora (Lakeside), Ontario
MLS® X14118530
$399,000
- Status
- Active
- Property type
- House
- MLS® number
- X14118530
- Bedrooms
- 3
- Bathrooms
- 2
- Year built
- —
 1 / 36
Listing description
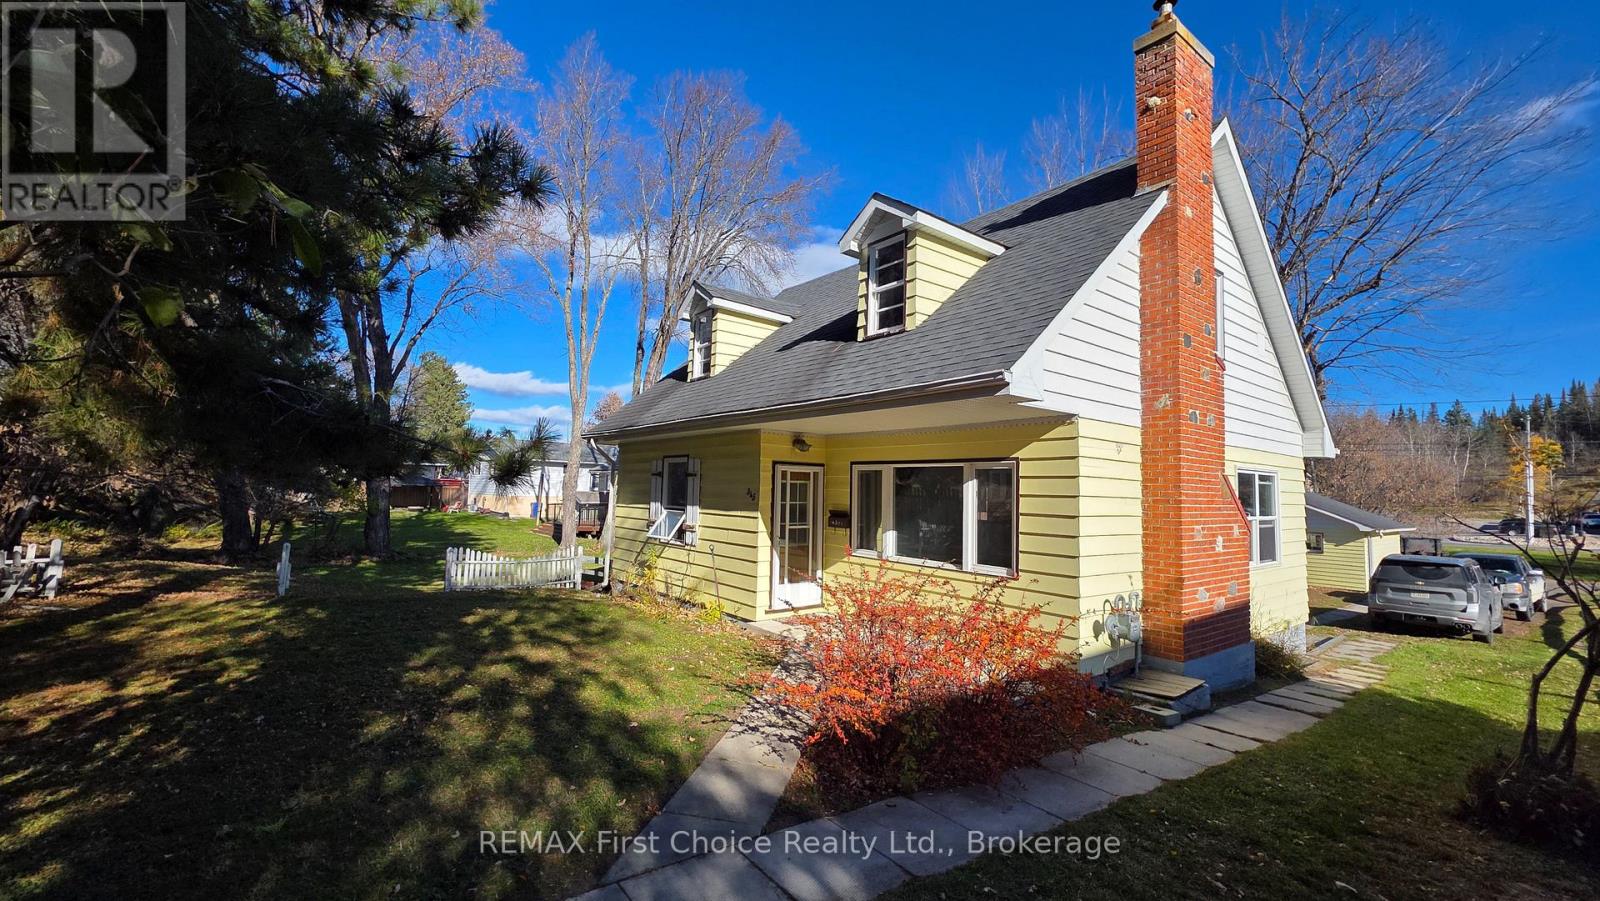
Turnkey 3-Bedroom Beautifully Renovated Open-Concept Living Welcome to this tastefully updated, two-level residence offering over 1,200 square feet of comfortable, move-in-ready living space. Thoughtfully renovated from top to bottom, this property seamlessly combines contemporary finishes with everyday functionality, making it truly turnkey. The bright, open-concept main floor is ideal for modern family living and entertaining guests.
It effortlessly connects the newly modernized kitchen, dining room, and spacious living area. Enjoy significant interior upgrades throughout the home, including refreshed bathrooms, fresh flooring, and select newer appliances. The upper level boasts two spacious bedrooms and one on the main floor , providing ample versatility for a growing family, welcoming guests, or establishing a dedicated home office.
Downstairs, the full unfinished basement presents an excellent blank canvas, offering fantastic potential to design a custom recreation room or an expansive workshop. Step outside to find a rear deck perfectly suited for outdoor entertaining, complemented by a functional detached garage for parking and additional storage. Conveniently located and meticulously prepared, this home is waiting for its new owners.
Property Features & Important Details:Square Footage: 1,200+ sq. ft. of finished living space.
3 spacious bedrooms Basement Full, unfinished (excellent potential for rec room or workshop) Rear entertaining deck and a functional detached garage .
Property summary
- MLS® number
- X14118530
- Property type
- Single Family
- Building type
- House
- Title
- Freehold
- Land size
- 50 x 150 FT
- Annual property taxes
- $3,262.00
- Parking
- 7 spaces · Detached Garage, Garage
- Days on market
- 4 days
Features & details
- Heating
- Radiant heat, Natural gas
- Cooling
- Window air conditioner
- Basement
- Unfinished, N/A
- Appliances
- Dishwasher, Oven, Microwave, Freezer
- Exterior features
- Wood
- Lot features
- Sump Pump
- Architectural style
- Bungalow
What would this home cost you?
Based on the $399,000 asking price at a 5.00% example rate, semi-annual compounding.
Renanza Realty Inc. can represent you on this property — send an enquiry to arrange a private viewing.
Listing courtesy of REMAX First Choice Realty Ltd., Thunder Bay.
The listing data displayed here is provided in part by the Canadian Real Estate Association (CREA) through its Data Distribution Facility (DDF®) and is drawn from Boards and Associations across Canada. Information is deemed reliable but is not guaranteed accurate by CREA. The listings are held by brokerages other than Renanza Realty unless otherwise noted.
The trademarks REALTOR®, REALTORS® and the REALTOR® logo are controlled by CREA and identify real estate professionals who are members of CREA. The trademarks MLS®, Multiple Listing Service® and the associated logos identify professional services rendered by REALTOR® members of CREA to effect the purchase, sale and lease of real estate as part of a cooperative selling system.