
345 - 4005 DON MILLS ROAD
Toronto (Hillcrest Village), Ontario
MLS® C13875976
$559,000
- Status
- Active
- Property type
- House
- MLS® number
- C13875976
- Bedrooms
- 4
- Bathrooms
- 3
- Year built
- —
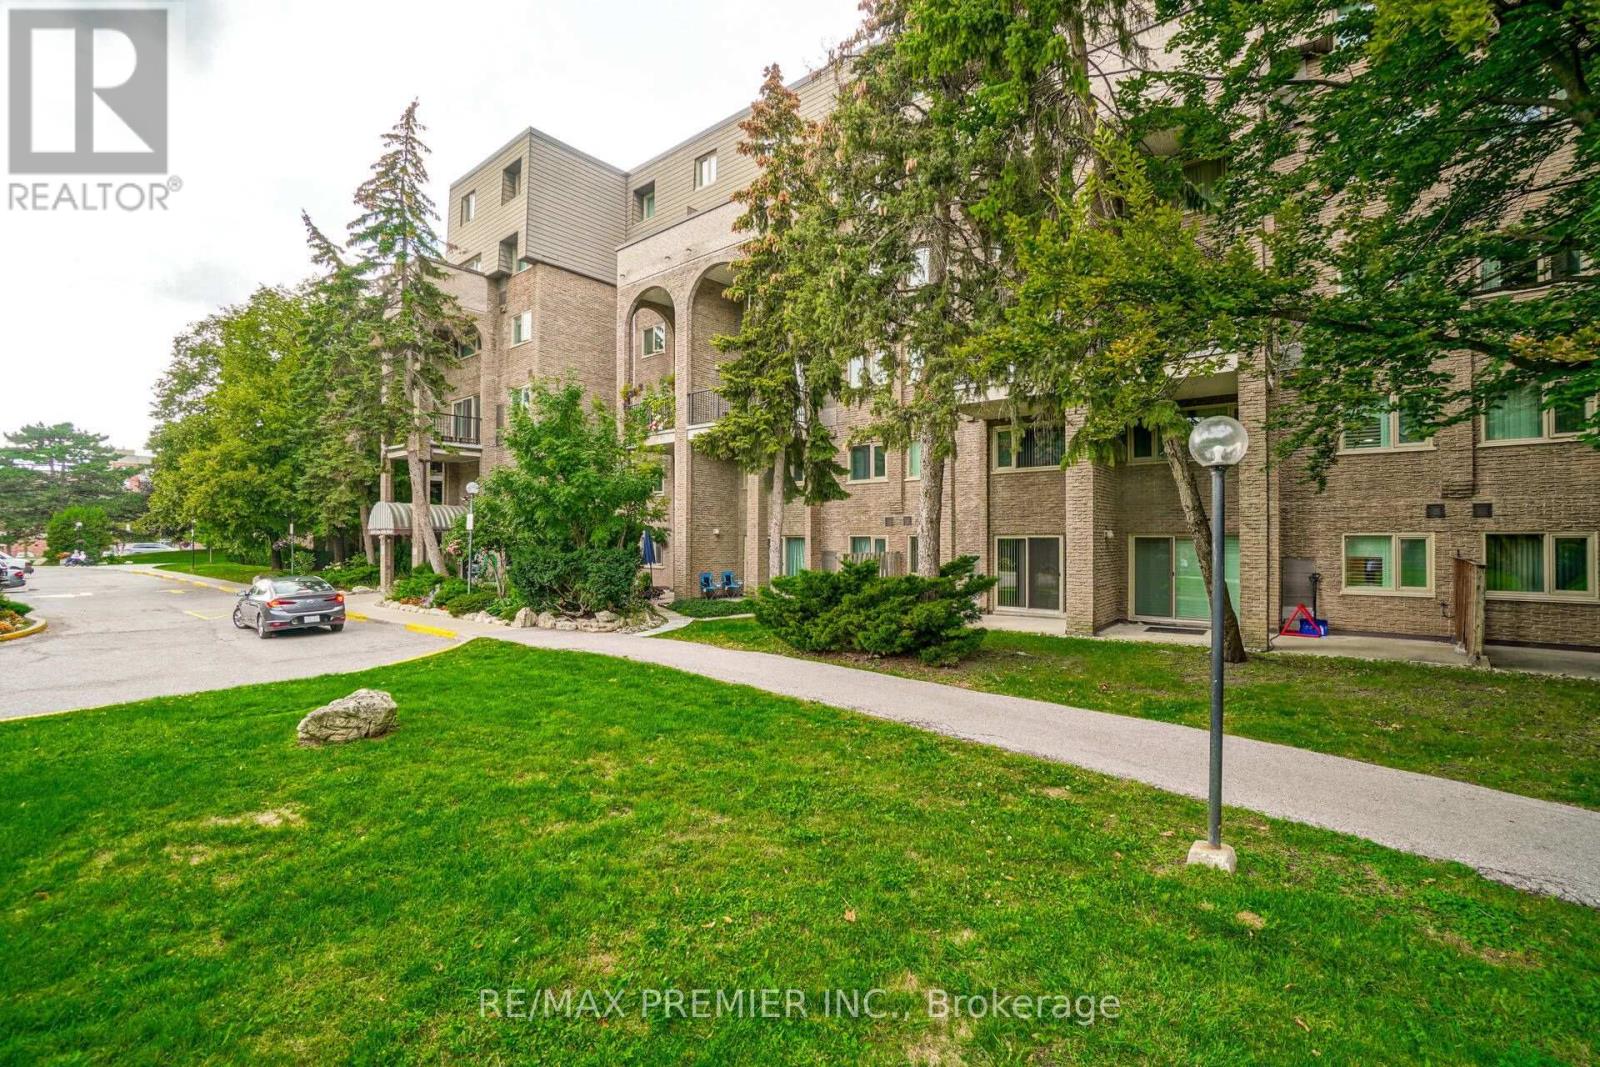 1 / 32
Listing description
1,411 SQ FT, 4 BEDROOMS, 3 BATHROOMS AND 2 PARKING SPOTS IN TORONTO AT THIS PRICE?! YES - YOU READ THAT RIGHT. If You've Been Looking For More Space Without Paying Freehold Prices, This Might Be One Of The Most Interesting Opportunities On The Market.
This Rare 2-Storey Tridel Condo Townhome Offers The Kind Of Space That's Almost Impossible To Find At This Price Point - Generous Living And Dining Areas, 4 Bedrooms, 3 Bathrooms And 2 Parking Spots. Is It Brand New Inside? No - And That's Exactly Where The Opportunity Is.
Update It To Your Own Style, On Your Own Timeline, Instead Of Paying A Premium For Someone Else's Renovation. Even Better, The Maintenance Fee Includes Heat, Hydro, Water And Cable, Taking Several Monthly Household Expenses Off Your Plate. The Well-Managed Community Also Offers An Indoor Pool, Gym, Sauna, Recreation Room And Playground.
Located At Don Mills & Steeles With Quick Access To Hwy 404, DVP, 401 & 407, Transit, Shopping And Excellent Schools Including A. Y. Jackson.
If Space, Location And Value Matter More To You Than Someone Else's Kitchen Cabinets, You Need To See This One. 1,411 Sq Ft. 4 Bedrooms.
3 Bathrooms. 2 Parking Spots. One Seriously Interesting Opportunity.
Property summary
- MLS® number
- C13875976
- Property type
- Single Family
- Building type
- Row / Townhouse
- Title
- Condo/Strata
- Annual property taxes
- $2,744.88
- Parking
- 2 spaces · Garage, Underground
- Days on market
- 2 days
Features & details
- Heating
- Forced air, Electric
- Cooling
- Central air conditioning
- Basement
- None
- Flooring
- Laminate
- Appliances
- Washer, Refrigerator, Dishwasher, Stove, Dryer
- Exterior features
- Brick
- Lot features
- Balcony
- Community features
- Pets Allowed With Restrictions
- Pool
- Indoor pool
- Maintenance fee
- $1,156.17 / Monthly
What would this home cost you?
Based on the $559,000 asking price at a 5.00% example rate, semi-annual compounding.
Renanza Realty Inc. can represent you on this property — send an enquiry to arrange a private viewing.
Listing courtesy of RE/MAX PREMIER INC., VAUGHAN.
The listing data displayed here is provided in part by the Canadian Real Estate Association (CREA) through its Data Distribution Facility (DDF®) and is drawn from Boards and Associations across Canada. Information is deemed reliable but is not guaranteed accurate by CREA. The listings are held by brokerages other than Renanza Realty unless otherwise noted.
The trademarks REALTOR®, REALTORS® and the REALTOR® logo are controlled by CREA and identify real estate professionals who are members of CREA. The trademarks MLS®, Multiple Listing Service® and the associated logos identify professional services rendered by REALTOR® members of CREA to effect the purchase, sale and lease of real estate as part of a cooperative selling system.