
3449 FOURTH LINE
Oakville (SH Sixteen Hollow), Ontario
MLS® W14167316
$999,990
- Status
- Active
- Property type
- House
- MLS® number
- W14167316
- Bedrooms
- 4
- Bathrooms
- 3
- Year built
- —
 1 / 13
Listing description
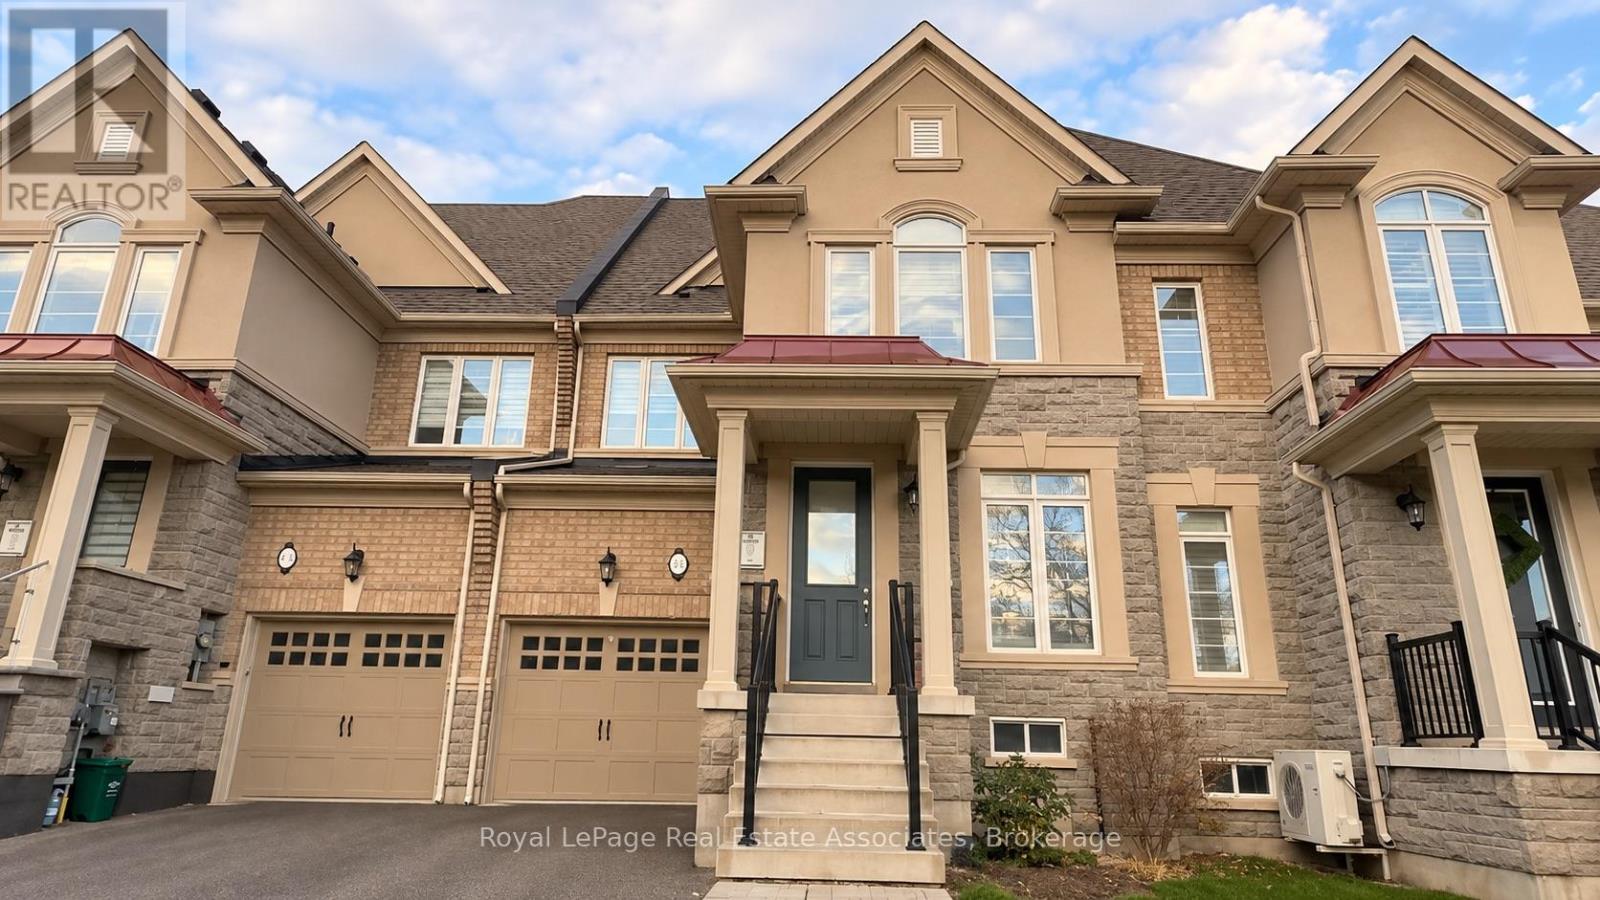
Spectacular 3 Bedroom + Media Room( can be converted to 4th bedroom), 3 Bathroom Townhome In Quiet Street, Built By Rosehaven, One Of The Most Sought After Areas Of Oakville. Private Driveway! Front Yard Is Facing Conservation Area With Lots Of Trees And Great View!
Offering Over 2000 Sqft Of Luxury Living Space. 9Ft Main Floor Ceilings And Upgrades Throughout. living room complete with a gas fireplace.
The second floor includes 3 spacious bedrooms, with the master suite boasting a walk-in closet and a luxurious 5-piece ensuite. A large guest bathroom and a conveniently located laundry room on the second level. Located in Oakville's Glenorchy community, this home is near top-rated schools, nature trails, golf courses, newly renovated sports complex, hospital and Highway 407.
notes: Pictures are virtually staged. Laundry has potential Access to garage, door can be provided.
Property summary
- MLS® number
- W14167316
- Property type
- Single Family
- Building type
- Row / Townhouse
- Title
- Freehold
- Land size
- 24.6 x 90.2 FT
- Annual property taxes
- $5,837.58
- Parking
- 2 spaces · Garage
- Days on market
- 1 day
Features & details
- Heating
- Forced air, Natural gas
- Cooling
- Central air conditioning
- Basement
- Unfinished, N/A
- Flooring
- Tile, Hardwood, Carpeted
- Appliances
- Washer, Refrigerator, Dishwasher, Stove, Dryer, Window Coverings, Garage door opener
- Exterior features
- Brick, Stone
- Community features
- Community Centre
- View
- View
What would this home cost you?
Based on the $999,990 asking price at a 5.00% example rate, semi-annual compounding.
Renanza Realty Inc. can represent you on this property — send an enquiry to arrange a private viewing.
Listing courtesy of Royal LePage Real Estate Associates, OAKVILLE.
The listing data displayed here is provided in part by the Canadian Real Estate Association (CREA) through its Data Distribution Facility (DDF®) and is drawn from Boards and Associations across Canada. Information is deemed reliable but is not guaranteed accurate by CREA. The listings are held by brokerages other than Renanza Realty unless otherwise noted.
The trademarks REALTOR®, REALTORS® and the REALTOR® logo are controlled by CREA and identify real estate professionals who are members of CREA. The trademarks MLS®, Multiple Listing Service® and the associated logos identify professional services rendered by REALTOR® members of CREA to effect the purchase, sale and lease of real estate as part of a cooperative selling system.