
344662 NORTH LINE
West Grey, Ontario
MLS® X14124544
$1,175,000
- Status
- Active
- Property type
- House
- MLS® number
- X14124544
- Bedrooms
- 4
- Bathrooms
- 4
- Year built
- —
 1 / 49
Listing description
Escape to over 50 acres, where the Saugeen River winds through a landscape of forest, open meadows and scenic trails. Explore the mixed hardwood bush and beautiful maple trees on foot or by ATV, and watch for deer, wild turkeys, grouse and waterfowl along the way. A picturesque pond with a fountain, previously stocked with rainbow trout, provides another peaceful place to relax and enjoy nature.
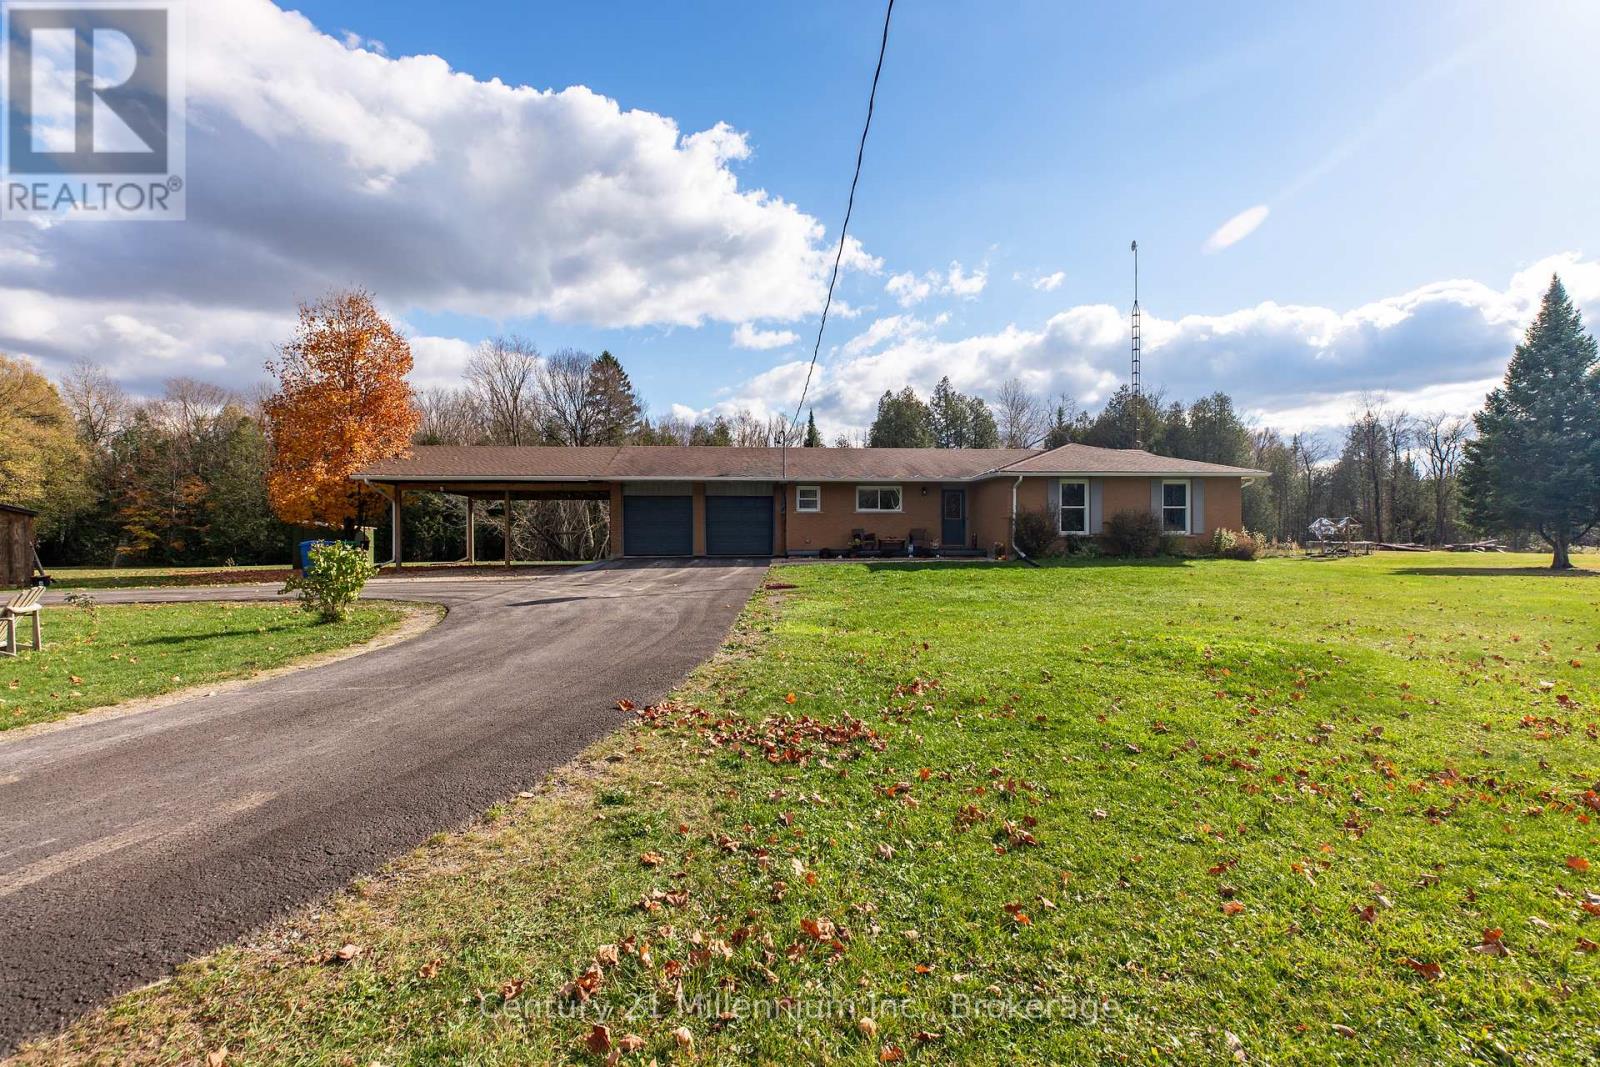
The inviting brick bungalow offers 3+1 bedrooms and four bathrooms, including a primary ensuite. The bright, open-concept main floor features a beautifully updated kitchen with quartz countertops and newer appliances, as well as direct access to the back deck. Spend a quiet evening under the gazebo while taking in the surrounding countryside.
The finished lower level offers a welcoming space to gather, complete with a woodstove, luxury vinyl flooring and a warm tongue-and-groove cedar ceiling. There is also a recreation area, an additional bedroom, bonus room, gym, updated 2-piece bathroom and plenty of storage. The gorgeous indoor sauna adds a touch of spa-like comfort to your everyday routine.
An attached double-car garage, side carport, newer shed and 10' x 20' workshop with hydro and a concrete floor provide space for vehicles, equipment and projects. Additional updates include the main-floor powder room, washer and dryer, and workshop doors. Whether you're swimming in the river or pond, exploring the trails or simply enjoying the privacy, this property offers a wonderful balance of outdoor adventure and the comforts of home.
Current property taxes reflect participation in the Managed Forest Tax Incentive Program.
Property summary
- MLS® number
- X14124544
- Property type
- Single Family
- Building type
- House
- Land size
- 667.3 x 3385.8 FT
- Annual property taxes
- $3,352.10
- Parking
- 12 spaces · Detached Garage, Garage
- Days on market
- 7 days
Features & details
- Heating
- Forced air, Propane
- Cooling
- None
- Basement
- Finished, Full
- Appliances
- Refrigerator, Water softener, Dishwasher, Stove, Microwave, Water Treatment, Window Coverings, Water Heater
- Exterior features
- Brick, Vinyl siding
- Lot features
- Wooded area, Country residential, Sump Pump
- Waterfront
- Waterfront on river
- Architectural style
- Bungalow
What would this home cost you?
Based on the $1,175,000 asking price at a 5.00% example rate, semi-annual compounding.
Renanza Realty Inc. can represent you on this property — send an enquiry to arrange a private viewing.
Listing courtesy of Century 21 Millennium Inc., MARKDALE.
The listing data displayed here is provided in part by the Canadian Real Estate Association (CREA) through its Data Distribution Facility (DDF®) and is drawn from Boards and Associations across Canada. Information is deemed reliable but is not guaranteed accurate by CREA. The listings are held by brokerages other than Renanza Realty unless otherwise noted.
The trademarks REALTOR®, REALTORS® and the REALTOR® logo are controlled by CREA and identify real estate professionals who are members of CREA. The trademarks MLS®, Multiple Listing Service® and the associated logos identify professional services rendered by REALTOR® members of CREA to effect the purchase, sale and lease of real estate as part of a cooperative selling system.