
343265 15 SIDEROAD
Amaranth, Ontario
MLS® X14162634
$1,899,900
- Status
- Active
- Property type
- House
- MLS® number
- X14162634
- Bedrooms
- 4
- Bathrooms
- 3
- Year built
- —
 1 / 44
Listing description
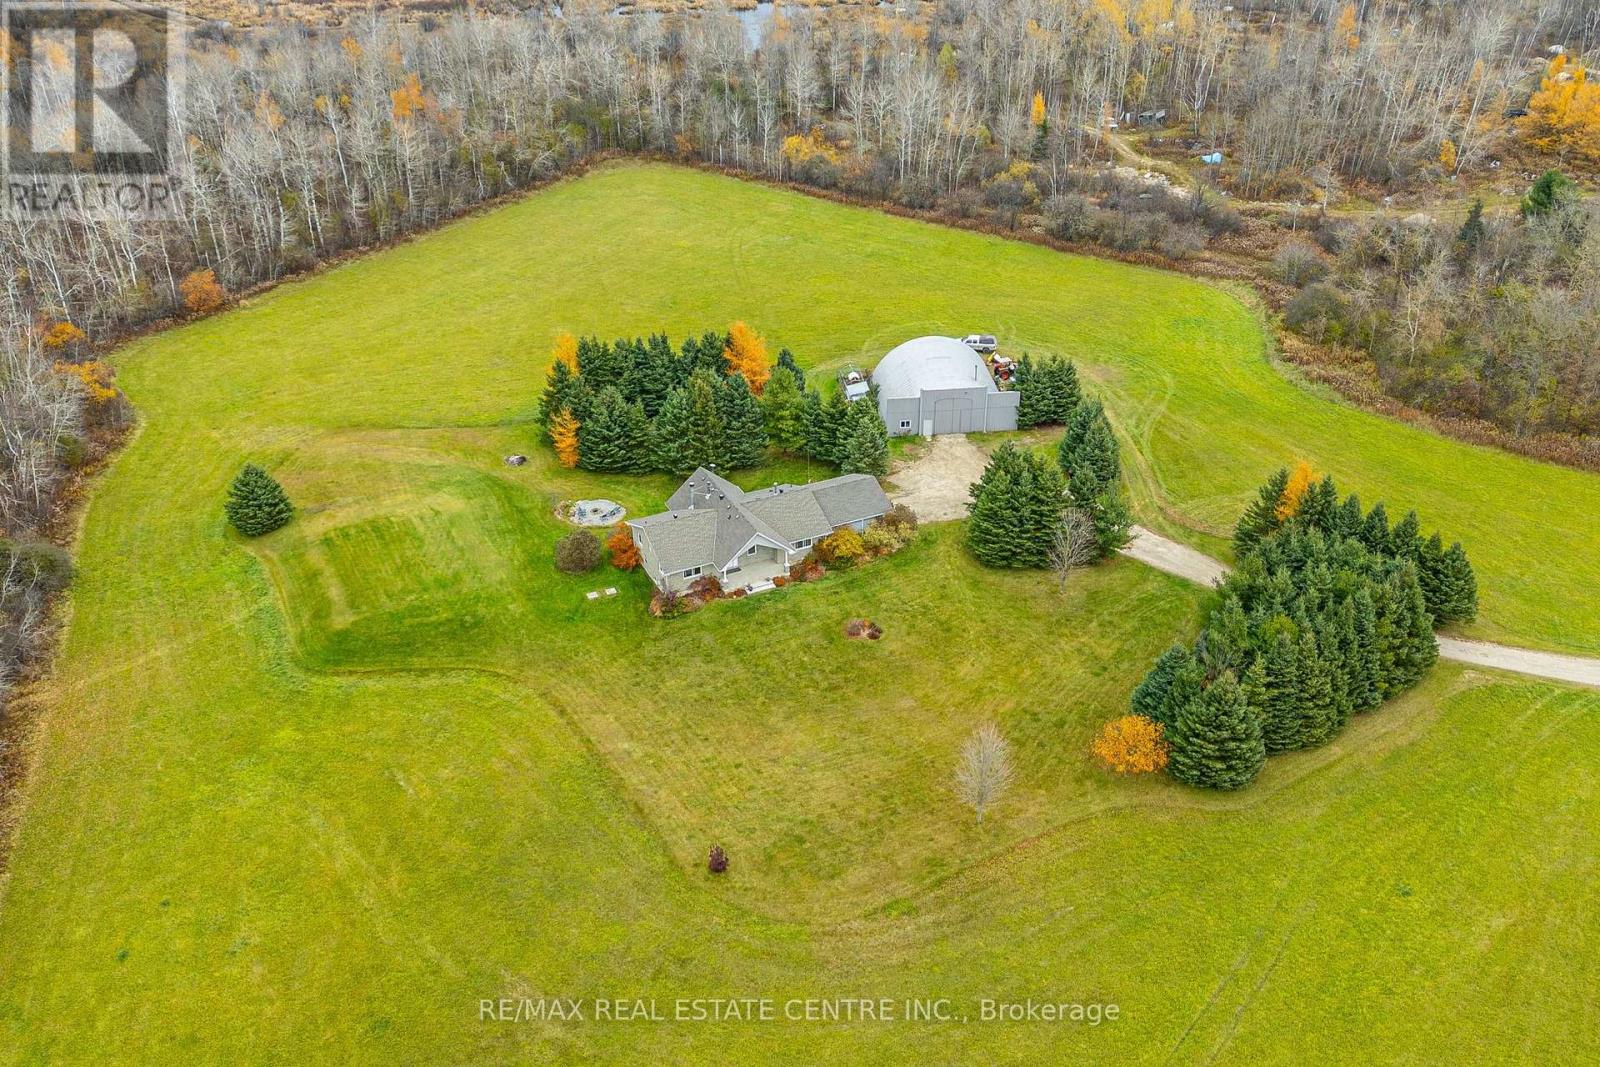
Welcome to 343265 15 Sideroad, in the beautiful Township of Amaranth! A property like this is getting harder to find. This unique bungalow sits on approximately 100 acres, offering a rare opportunity to enjoy the space, privacy and freedom of country living.
The home is surrounded by a beautifully manicured acre, with approximately 19 acres of workable land and an additional 80 acres of OS2. Enjoy the wildlife, gorgeous views and the feeling of having room to truly enjoy your surroundings. Whether it's farming, hunting, ATVing, relaxing or simply having an abundance of space to call your own, this property offers so much to enjoy, all while being conveniently close to town and everyday amenities.
Inside, you'll find a spacious, well built bungalow with a walkout basement and custom details throughout, including vaulted ceilings, rounded doorways and upgraded baseboards. The open concept main floor offers a welcoming kitchen with a large centre island, granite countertops, a much appreciated pantry and stainless steel appliances. Continue through into the living and dining area featuring hardwood floors, a cozy wood burning fireplace and beautiful views of the property.
Three generously sized bedrooms complete this level, including a primary bedroom with its very own private five piece ensuite. The walkout lower level offers even more living space, featuring a fourth bedroom, large recreation room with a second fireplace and pot lighting, additional four piece bathroom, huge storage room and cold cellar. A fantastic bonus is the massive 50 x 55 ft shop, perfect for equipment, recreational toys, hobbies or projects.
Additional features include 200 amp service, central vacuum and no rental equipment. Lovingly owned by its original owners, this is a home and property that have been well cared for over the years, with pride of ownership evident throughout. Truly a special opportunity to enjoy the space, privacy and lifestyle that only a property like this can offer!
Property summary
- MLS® number
- X14162634
- Property type
- Single Family
- Building type
- House
- Title
- Freehold
- Land size
- 2221.4 x 2008.2 FT
- Annual property taxes
- $3,451.03
- Parking
- 12 spaces · Carport, No Garage
- Days on market
- 0 days
Features & details
- Heating
- Forced air, Oil
- Cooling
- None
- Basement
- Partially finished, Full, Walk out, N/A, N/A
- Flooring
- Tile, Hardwood, Laminate
- Appliances
- Washer, Refrigerator, Central Vacuum, Dishwasher, Wine Fridge, Stove, Dryer, Water Treatment, Window Coverings, Water Heater
- Exterior features
- Stone, Stucco
- Lot features
- Level lot, Wooded area, Partially cleared, Level, Carpet Free
- View
- View
- Architectural style
- Bungalow
What would this home cost you?
Based on the $1,899,900 asking price at a 5.00% example rate, semi-annual compounding.
Renanza Realty Inc. can represent you on this property — send an enquiry to arrange a private viewing.
Listing courtesy of RE/MAX REAL ESTATE CENTRE INC., ORANGEVILLE.
The listing data displayed here is provided in part by the Canadian Real Estate Association (CREA) through its Data Distribution Facility (DDF®) and is drawn from Boards and Associations across Canada. Information is deemed reliable but is not guaranteed accurate by CREA. The listings are held by brokerages other than Renanza Realty unless otherwise noted.
The trademarks REALTOR®, REALTORS® and the REALTOR® logo are controlled by CREA and identify real estate professionals who are members of CREA. The trademarks MLS®, Multiple Listing Service® and the associated logos identify professional services rendered by REALTOR® members of CREA to effect the purchase, sale and lease of real estate as part of a cooperative selling system.