
3431 ANCASTER COURT
Windsor, Ontario
MLS® 26019902
$980,000
- Status
- Active
- Property type
- House
- MLS® number
- 26019902
- Bedrooms
- 4
- Bathrooms
- 4
- Year built
- 1986
 1 / 38
Listing description
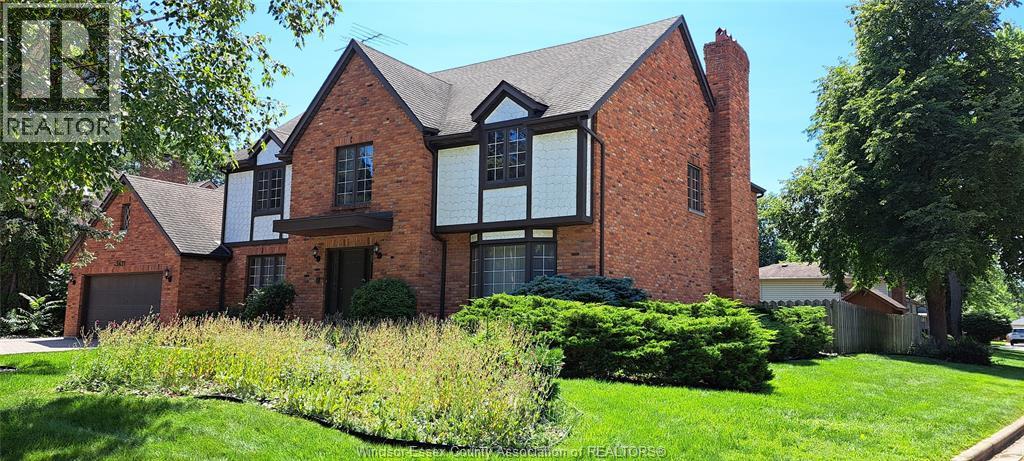
Welcome to the exclusive St. Mary’s Gate, a highly sought-after South Windsor neighbourhood. This home is situated on a beautiful corner lot offering a large backyard for entertaining.
This home has plenty of room for those large family gatherings or entertaining your friends. You have both a living room, dining room and a family room on the main floor. The kitchen is open concept to the family room, giving it an inviting feel.
The vestibule has closets on both sides, and French doors welcome you into the 2-story foyer with a beautiful chandelier. Both the vestibule and the foyer have Italian marble tile. A curved oak banister welcomes you to the upper level.
A sunroom off the large kitchen with plenty of space for a separate table. This spacious kitchen features plenty of granite and oak, with lots of oak cabinetry and granite countertops. It also includes a fair-sized granite countertop island and an oak built-in desk.
The main floor includes an office and a laundry room that doubles as a mudroom. 3. 5 baths – the 4-piece main floor bath includes a sauna built into the shower.
Upstairs, you have 4 large bedrooms. The primary bedroom has a walk-through closet and a large 4-piece ensuite with a large vanity and a vaulted ceiling with a skylight. The upper level also includes a second 4-piece bathroom.
The basement has been drywalled, includes electrical outlets and is ready for you to finish to your liking. 2 fruit cellars. The basement ceiling is 7.
8 ft high. This home boasts lots of oak: doors, casings, baseboards, cabinetry and 2 sets of oak French doors.
Property summary
- MLS® number
- 26019902
- Property type
- Single Family
- Building type
- House
- Square footage
- 3,811 sq ft
- Title
- Freehold
- Land size
- 88 X IRREG / 0.178 AC
- Built in
- 1986
- Parking
- Attached Garage, Garage, Inside Entry
- Days on market
- 46 days
Features & details
- Heating
- Forced air, Natural gas, Furnace
- Cooling
- Central air conditioning, Fully air conditioned
- Flooring
- Marble, Carpeted, Ceramic/Porcelain
- Appliances
- Washer, Central Vacuum, Oven, Dryer, Microwave, Cooktop, Garburator, Two Refrigerators
- Exterior features
- Brick
- Lot features
- Double width or more driveway, Front Driveway, Interlocking Driveway
What would this home cost you?
Based on the $980,000 asking price at a 5.00% example rate, semi-annual compounding.
Renanza Realty Inc. can represent you on this property — send an enquiry to arrange a private viewing.
Listing courtesy of MANOR WINDSOR REALTY LTD., WINDSOR.
The listing data displayed here is provided in part by the Canadian Real Estate Association (CREA) through its Data Distribution Facility (DDF®) and is drawn from Boards and Associations across Canada. Information is deemed reliable but is not guaranteed accurate by CREA. The listings are held by brokerages other than Renanza Realty unless otherwise noted.
The trademarks REALTOR®, REALTORS® and the REALTOR® logo are controlled by CREA and identify real estate professionals who are members of CREA. The trademarks MLS®, Multiple Listing Service® and the associated logos identify professional services rendered by REALTOR® members of CREA to effect the purchase, sale and lease of real estate as part of a cooperative selling system.