
3430 Green Brook ROAD
Regina, Saskatchewan
MLS® SK036374
$1,699,900
- Status
- Active
- Property type
- House
- MLS® number
- SK036374
- Bedrooms
- 4
- Bathrooms
- 4
- Year built
- 2015
 1 / 51
Listing description
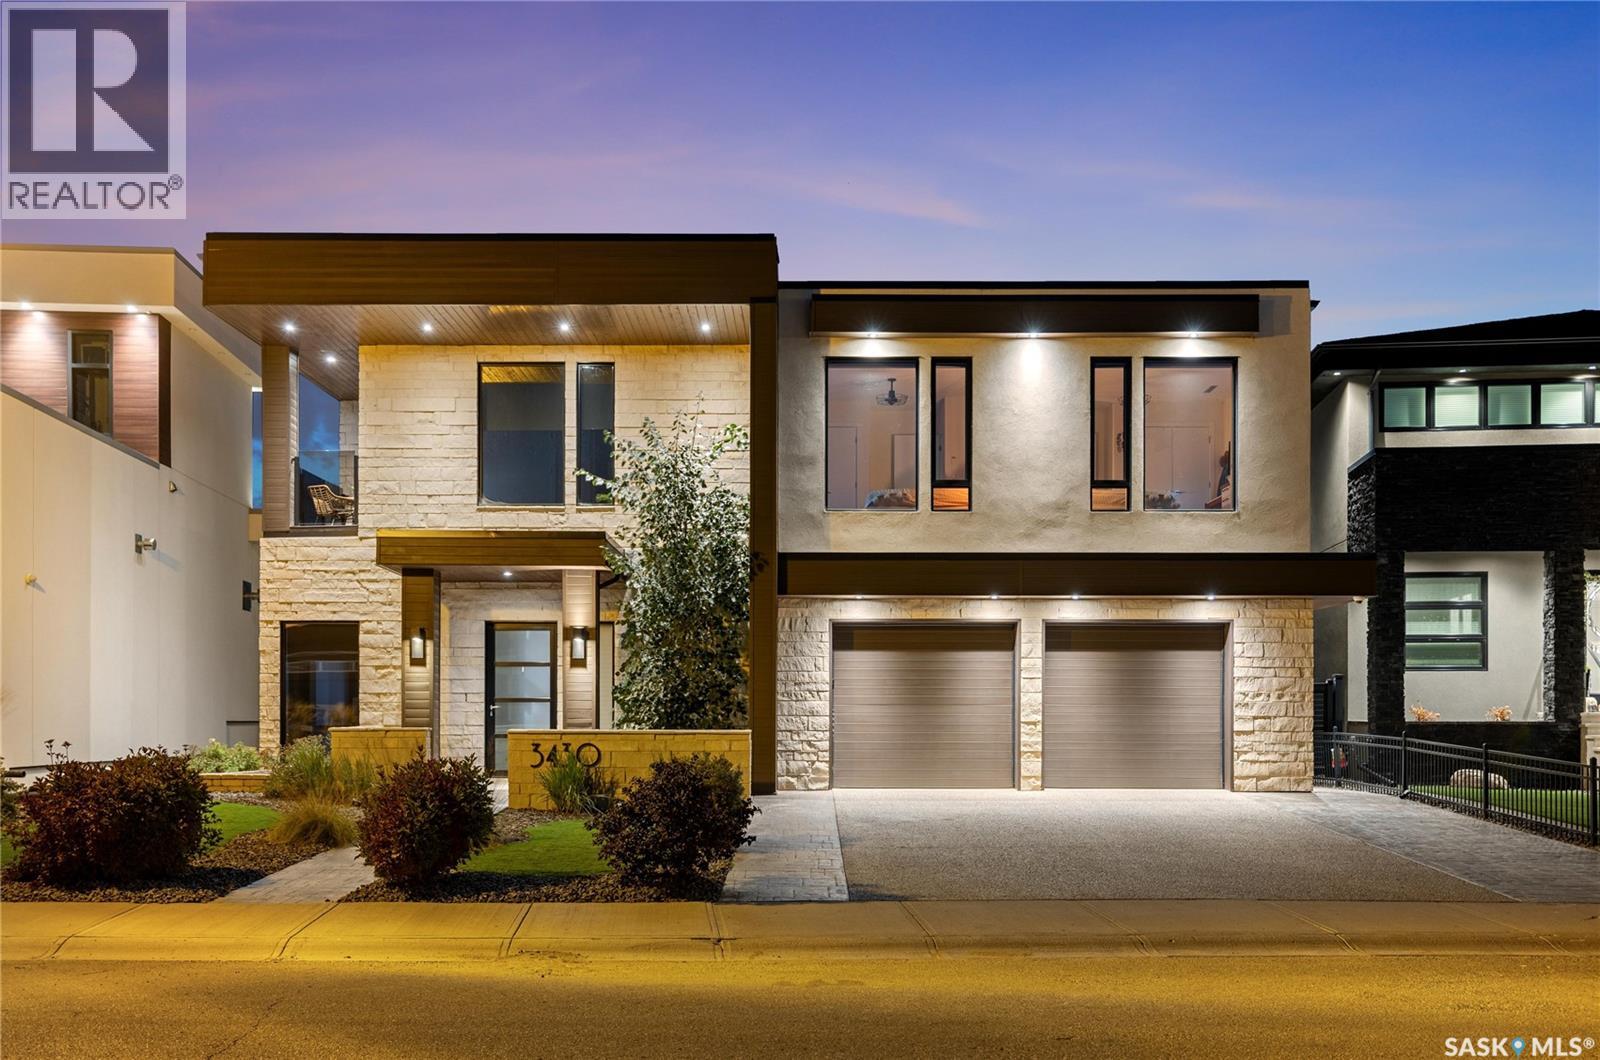
This is more than a home—it’s an experience. Where modern design meets timeless elegance, every detail invites you to slow down & take it in. Floor-to-ceiling windows flood the main level with natural light, framing views of the park & your private pool.
The open living area centers around a striking fireplace, while the walnut & white two-tone kitchen delivers both warmth & sophistication. The dining area is complemented by a glass wine cellar & a versatile reading nook or gym that opens directly to the pool terrace. A front office with custom walnut built-ins provides a refined workspace.
Upstairs, the primary suite is a true retreat—complete with a private terrace for sunset views, a spa-inspired ensuite with a deep soaker tub, & elegant finishes throughout. The upper-level family lounge features a coffee bar, study nook, & access to the covered terrace, perfect for morning light or evening calm. Down the hall, two bedrooms with built-ins share a stylish 4-piece bath, while a private guest bedroom enjoys its own balcony overlooking the street.
A flexible den or dance room offers space for yoga, hobbies, or quiet escape. Step outside to your private backyard oasis featuring a three-season pool house & a serene park backdrop. Built using Bone Structure® steel framing, this home stands apart for its precision engineering & efficiency—SIP panel construction, in-floor heating, forced-air on-demand heat/cooling, & spray foam insulation for comfort & sound control.
Recognized with the 2015 RRHBA Innovation Award, it was crafted by its original builder-owner with no detail overlooked. Every surface, texture, & sightline was designed to elevate the senses—from ceramic wood-look floors & rich walnut detailing to soaring ceilings & ever-changing natural light. Experience the difference.
Schedule your private viewing today.
Property summary
- MLS® number
- SK036374
- Property type
- Single Family
- Building type
- House
- Square footage
- 3,454 sq ft
- Title
- Freehold
- Land size
- 7681 square feet
- Built in
- 2015
- Annual property taxes
- $14,471.00
- Parking
- Attached Garage, Parking Space(s), Heated Garage
- Days on market
- 118 days
Features & details
- Heating
- Forced air, In Floor Heating, Natural gas, Hot Water
- Cooling
- Central air conditioning, Air exchanger
- Appliances
- Washer, Refrigerator, Dishwasher, Stove, Dryer, Microwave, Alarm System, Garburator, Oven - Built-In, Hood Fan, Window Coverings, Garage door opener remote(s)
- Lot features
- Treed, Rectangular, Balcony
- Pool
- Pool
- Architectural style
- 2 Level
What would this home cost you?
Based on the $1,699,900 asking price at a 5.00% example rate, semi-annual compounding.
Renanza Realty Inc. can represent you on this property — send an enquiry to arrange a private viewing.
Listing courtesy of Royal LePage Saskatoon Real Estate, Saskatoon.
The listing data displayed here is provided in part by the Canadian Real Estate Association (CREA) through its Data Distribution Facility (DDF®) and is drawn from Boards and Associations across Canada. Information is deemed reliable but is not guaranteed accurate by CREA. The listings are held by brokerages other than Renanza Realty unless otherwise noted.
The trademarks REALTOR®, REALTORS® and the REALTOR® logo are controlled by CREA and identify real estate professionals who are members of CREA. The trademarks MLS®, Multiple Listing Service® and the associated logos identify professional services rendered by REALTOR® members of CREA to effect the purchase, sale and lease of real estate as part of a cooperative selling system.