
3428 COUNTY RD 620
North Kawartha, Ontario
MLS® X13663320
$699,000
- Status
- Active
- Property type
- House
- MLS® number
- X13663320
- Bedrooms
- 2
- Bathrooms
- 1
- Year built
- —
 1 / 35
Listing description
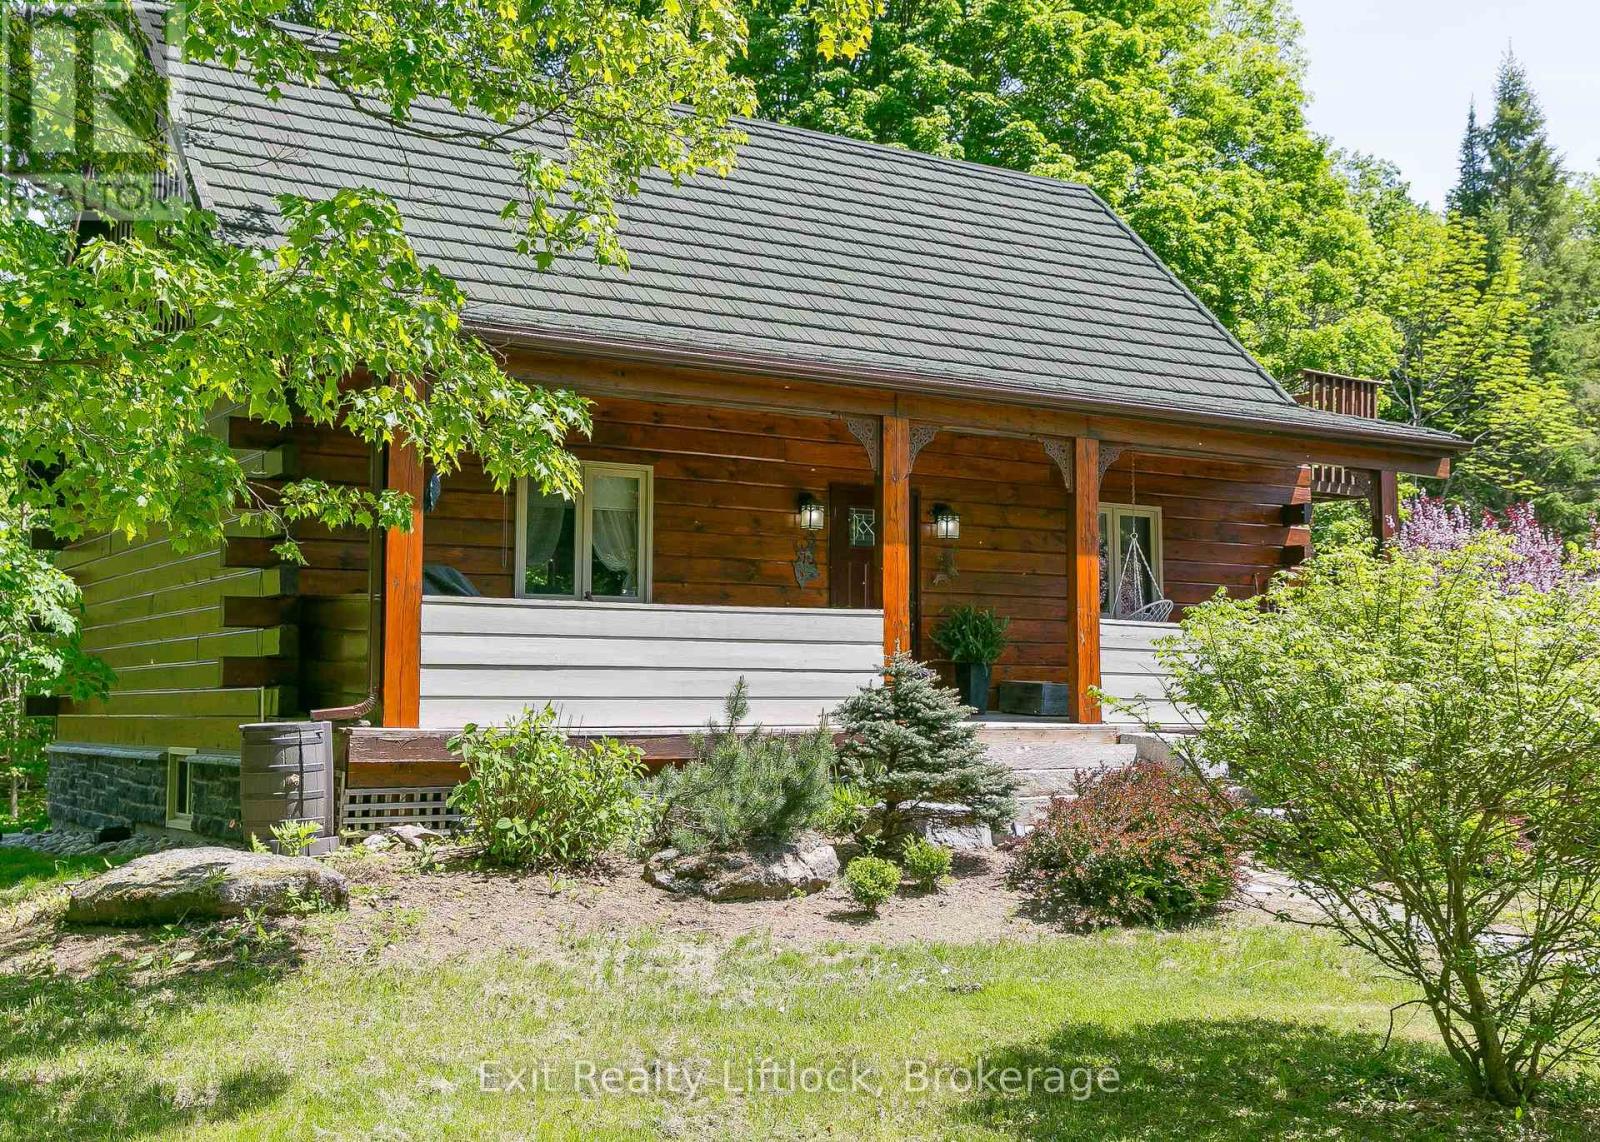
Escape the noise with our sacrificing comfort. Set on 37. 93 private acres with trails, forest views, and a spring-fed pond, this inviting log home blends country charm with modern comfort in the timeless beauty of the Canadian Shield..
A winding driveway leads to this 1+1 bedroom home featuring an open-concept main floor with high ceilings, warm rustic finishes and a Pacific Energy wood stove as the focal point. The main floor bedroom and updated 3-piece bath with glass shower offer convenience, while the loft bedroom opens to an upper deck overlooking the forest - an ideal spot for morning coffee and wildlife watching. The walkout lower level features a family room with pellet stove and pond views, with potential for a third bedroom if desired.
Enjoy the best of both worlds with Chandos Lake public beach and boat launch just 2 minutes away. A 30x40 garage/workshop offers excellent space for hobbies, storage, or recreational toys. Updates include quartz countertop and kitchen stove (2023), HWT (2022), bathroom (2023), and metal garage roof (2023) A 30 AMP manual transfer switch for generator hook up and peace of mind as well as a Pellet stove in lower level family room.
This lovingly cared for home has just received a fresh professional exterior stain treatment last fall. Imagine coming home to your own private escape... where towering trees, crackling campfires, starry skies, and endless trails become part of everyday life.
This isn't just a home- it's a lifestyle built around nature, privacy and the freedom to breathe. Come have a look.
Property summary
- MLS® number
- X13663320
- Property type
- Single Family
- Building type
- House
- Title
- Freehold
- Land size
- 689.5 x 1152.4 FT
- Annual property taxes
- $1,776.74
- Parking
- 10 spaces · Detached Garage, Garage
- Days on market
- 50 days
Features & details
- Heating
- Baseboard heaters, Electric, Other
- Cooling
- None
- Basement
- Finished, Full, Walk out
- Appliances
- Washer, Refrigerator, Stove, Dryer, Microwave, Water Heater
- Exterior features
- Log
- Lot features
- Wooded area, Irregular lot size, Partially cleared, Hilly
- Community features
- Community Centre
What would this home cost you?
Based on the $699,000 asking price at a 5.00% example rate, semi-annual compounding.
Renanza Realty Inc. can represent you on this property — send an enquiry to arrange a private viewing.
Listing courtesy of Exit Realty Liftlock, Peterborough.
The listing data displayed here is provided in part by the Canadian Real Estate Association (CREA) through its Data Distribution Facility (DDF®) and is drawn from Boards and Associations across Canada. Information is deemed reliable but is not guaranteed accurate by CREA. The listings are held by brokerages other than Renanza Realty unless otherwise noted.
The trademarks REALTOR®, REALTORS® and the REALTOR® logo are controlled by CREA and identify real estate professionals who are members of CREA. The trademarks MLS®, Multiple Listing Service® and the associated logos identify professional services rendered by REALTOR® members of CREA to effect the purchase, sale and lease of real estate as part of a cooperative selling system.