
3426 BLUEBERRY DRIVE
Whistler, British Columbia
MLS® R3158476
$8,900,000
- Status
- Active
- Property type
- House
- MLS® number
- R3158476
- Bedrooms
- 5
- Bathrooms
- 5
- Year built
- 1994
 1 / 32
Listing description
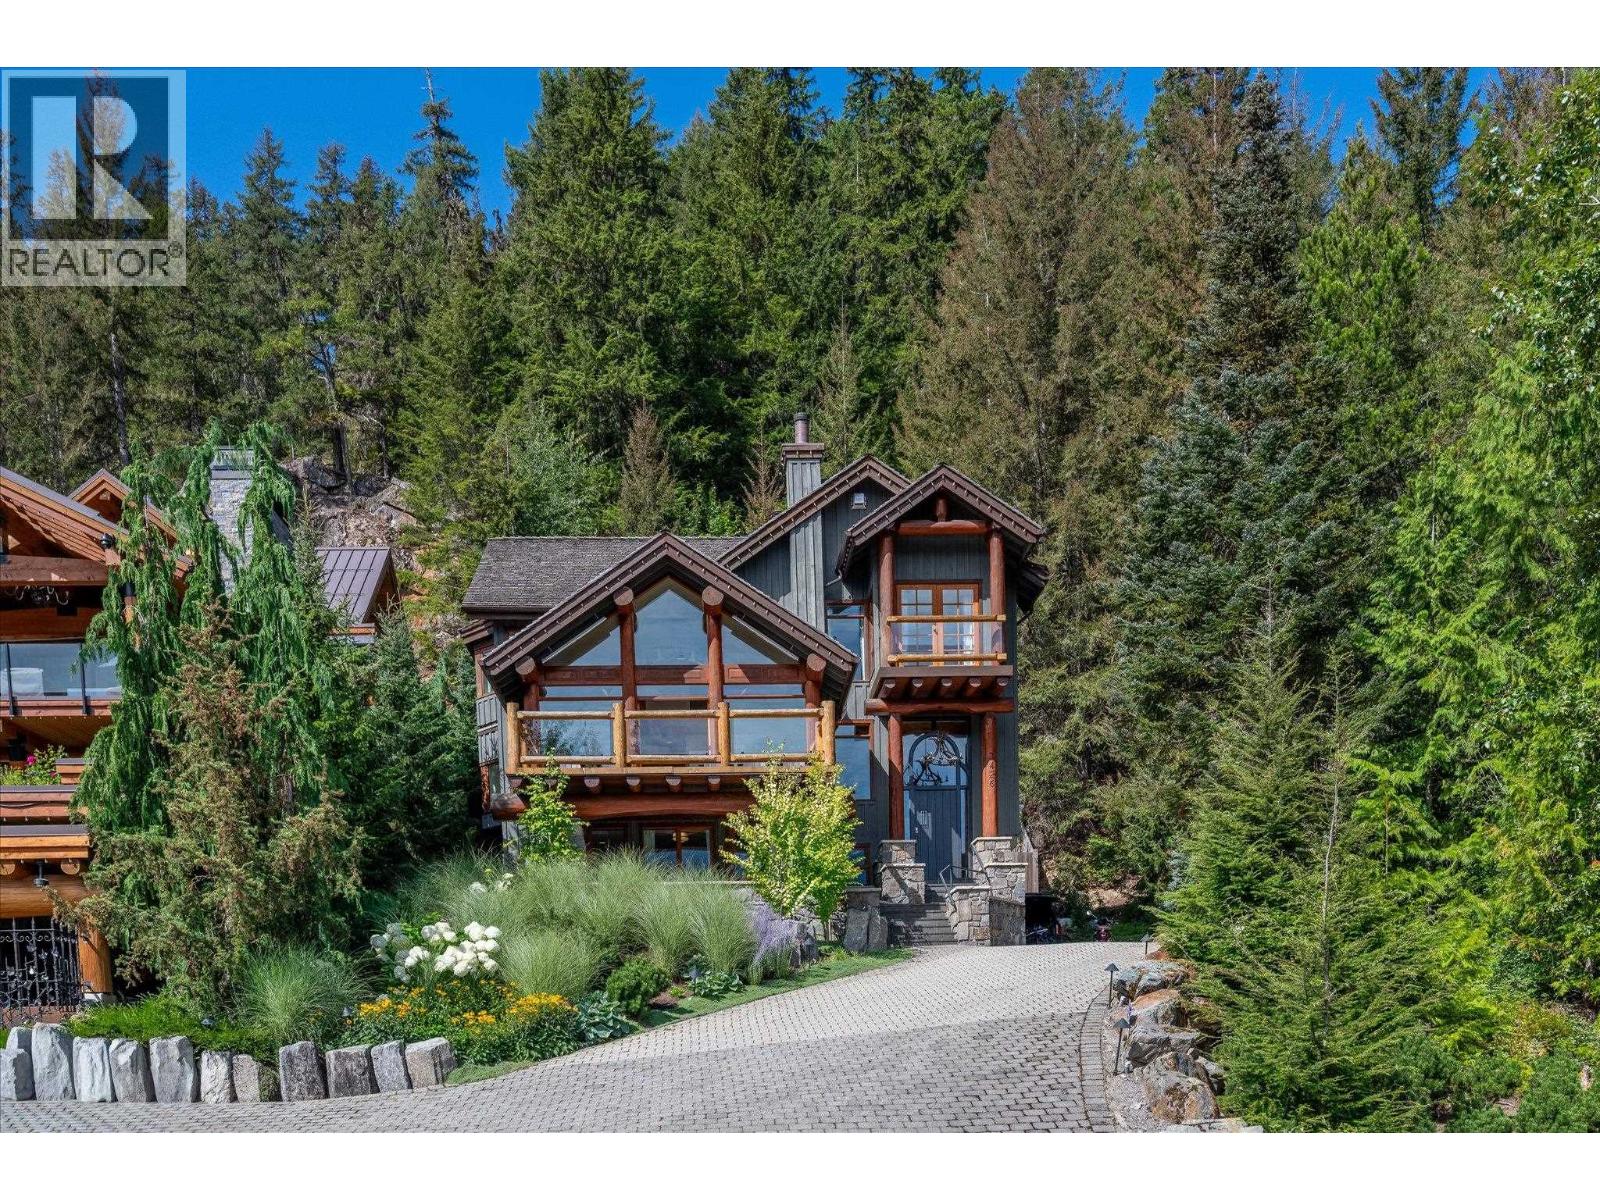
Welcome to this traditional cabin, perfectly positioned to take in sweeping views of Whistler and Blackcomb Mountains. Set on a generous 15,296 square foot lot, this 4,167 square foot home offers 5 bedrooms and 4. 5 bathrooms, with a wood burning fireplace warming the living room and a gas fireplace anchoring the library.
Forced air heating and air conditioning keep the home comfortable through every season, while Lutron lighting adds a refined, effortless touch throughout. Outdoor living is where this property truly shines, with heated patios at the front, rear, and lower levels, a gas fire pit for cool mountain evenings, and a dedicated play area for kids in the backyard. A heated driveway leads to the 2 car garage, ensuring ease through Whistler's winters.
Adding further value, this home allows nightly rentals under Phase 1, a rare and sought-after feature in this part of Whistler. This is mountain living at its finest, inside and out.
Property summary
- MLS® number
- R3158476
- Property type
- Single Family
- Building type
- House
- Square footage
- 4,167 sq ft
- Land size
- 15296 square feet
- Built in
- 1994
- Annual property taxes
- $24,136.08
- Parking
- 4 spaces · Garage
- Days on market
- 24 days
Features & details
- Heating
- Forced air, Natural gas, Wood
- Lot features
- Private setting
- View
- View
What would this home cost you?
Based on the $8,900,000 asking price at a 5.00% example rate, semi-annual compounding.
Renanza Realty Inc. can represent you on this property — send an enquiry to arrange a private viewing.
Listing courtesy of Rennie & Associates Realty, Whistler.
The listing data displayed here is provided in part by the Canadian Real Estate Association (CREA) through its Data Distribution Facility (DDF®) and is drawn from Boards and Associations across Canada. Information is deemed reliable but is not guaranteed accurate by CREA. The listings are held by brokerages other than Renanza Realty unless otherwise noted.
The trademarks REALTOR®, REALTORS® and the REALTOR® logo are controlled by CREA and identify real estate professionals who are members of CREA. The trademarks MLS®, Multiple Listing Service® and the associated logos identify professional services rendered by REALTOR® members of CREA to effect the purchase, sale and lease of real estate as part of a cooperative selling system.