
3423 1 Street NE
Calgary, Alberta
MLS® A2301697
$569,900
- Status
- Active
- Property type
- House
- MLS® number
- A2301697
- Bedrooms
- 4
- Bathrooms
- 2
- Year built
- 1953
 1 / 15
Listing description
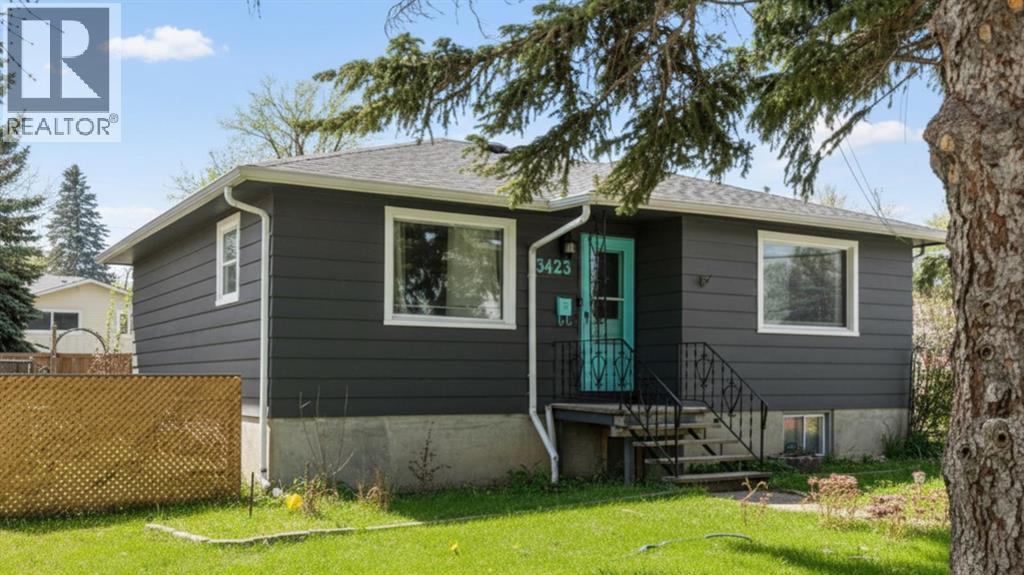
Nestled on a charming corner lot in the tranquil and mature neighborhood of Highland Park, this delightful **4-bedroom, 2-bathroom** residence is bursting with potential and personality! With a separate entrance perfect for a basement suite (illegal), this home invites creativity and endless possibilities Step inside to discover the warmth of **original hardwood floors** that flow through a spacious living room, perfect for cozy gatherings or entertaining friends. The main level boasts two generously-sized bedrooms and a bright, airy four-piece bathroom.
The kitchen is a chef’s delight, featuring abundant cabinetry, counter space, and a **gas stove**—ideal for whipping up culinary masterpieces! Venture downstairs to find two more expansive bedrooms, a convenient three-piece bathroom, and a second kitchen complete with a dining area—perfect for hosting family dinners or late-night snacks. Plus, the shared laundry room makes chores a breeze for both levels.
Embrace the sunny days of summer in your **west-facing fully fenced backyard**! Enjoy sunny relaxations on the deck, cultivate your green thumb in the garden, or create a fun play area for kids. This outdoor space is your personal retreat!
Convenience is at your doorstep with quick access to downtown, Deerfoot Trail, and public transit. Stroll to nearby schools, shops, playgrounds, and the popular **Citizen Brewing Company** for a local brew. Don’t miss this incredible opportunity!
Schedule your viewing today and step into a home where comfort meets potential.
Property summary
- MLS® number
- A2301697
- Property type
- Single Family
- Building type
- House
- Square footage
- 876 sq ft
- Title
- Freehold
- Land size
- 437 square meters
- Built in
- 1953
- Annual property taxes
- $3,457.00
- Parking
- 1 space · Detached Garage
- Days on market
- 142 days
Features & details
- Heating
- Forced air, Natural gas
- Cooling
- None
- Basement
- Finished, Full, Suite
- Flooring
- Hardwood, Ceramic Tile
- Appliances
- Washer, Refrigerator, Gas stove(s), Dishwasher, Stove, Dryer, Window Coverings
- Exterior features
- Wood siding
- Lot features
- See remarks, Back lane
- Architectural style
- Bungalow
What would this home cost you?
Based on the $569,900 asking price at a 5.00% example rate, semi-annual compounding.
Renanza Realty Inc. can represent you on this property — send an enquiry to arrange a private viewing.
Listing courtesy of RE/MAX Landan Real Estate, CALGARY.
The listing data displayed here is provided in part by the Canadian Real Estate Association (CREA) through its Data Distribution Facility (DDF®) and is drawn from Boards and Associations across Canada. Information is deemed reliable but is not guaranteed accurate by CREA. The listings are held by brokerages other than Renanza Realty unless otherwise noted.
The trademarks REALTOR®, REALTORS® and the REALTOR® logo are controlled by CREA and identify real estate professionals who are members of CREA. The trademarks MLS®, Multiple Listing Service® and the associated logos identify professional services rendered by REALTOR® members of CREA to effect the purchase, sale and lease of real estate as part of a cooperative selling system.