
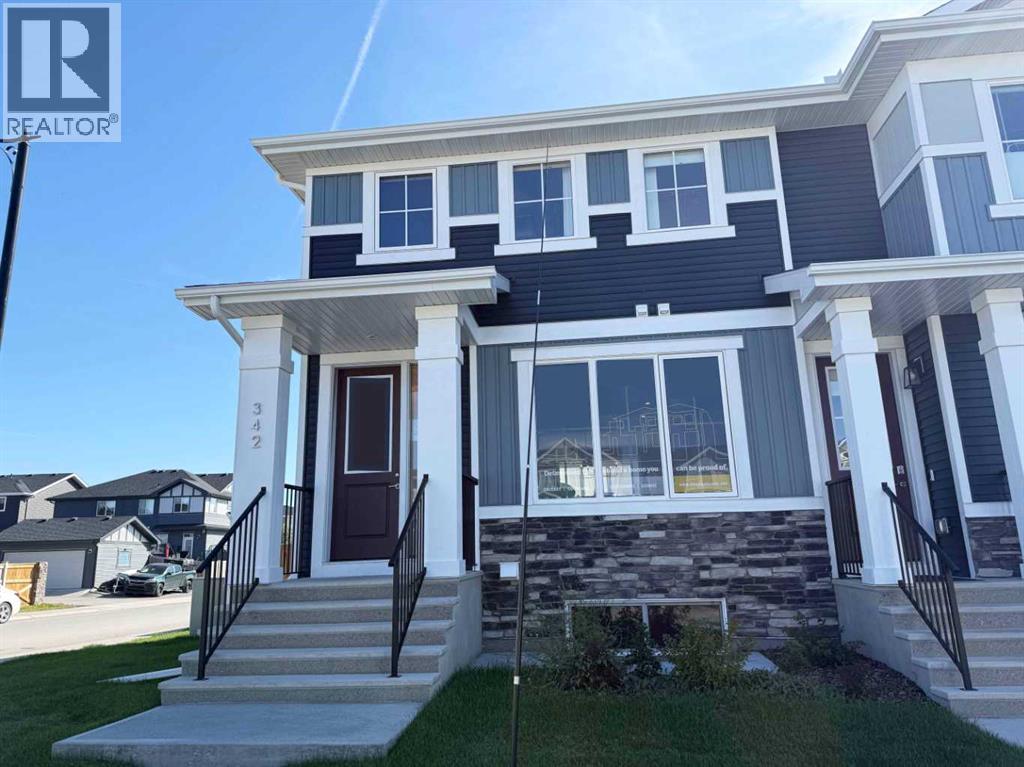
342 Sundown Road
Cochrane, Alberta
MLS® A2346464
$509,900
- Status
- Active
- Property type
- House
- MLS® number
- A2346464
- Bedrooms
- 3
- Bathrooms
- 3
- Year built
- 2025
 1 / 26
Listing description
Introducing the beautiful Glasgow Model by Douglas Homes Master Builder... a former showhome in Sunset Ridge offering 3 bedrooms, 2. 5 bathrooms, and a hard-to-find combination of private outdoor space and thoughtful design.
The bright open-concept main floor features 9' ceilings, large windows, engineered hardwood flooring, and a comfortable great room and dining area. The kitchen is finished with quartz countertops, stainless-steel appliances, ample cabinetry, and a central island, creating an inviting space for everyday living and entertaining. Upstairs, the primary bedroom includes a walk-in closet and private ensuite, along with two additional bedrooms, a full bathroom, and convenient upper-floor laundry.
What really sets this home apart is the outdoor space. As an end/corner unit, it enjoys a large fully fenced backyard, treated-wood deck, double detached garage, and back-lane access, a combination that's not often available with this style of home. As a former showhome, much of the finishing work is already complete, including front and rear landscaping, fencing, deck, garage, window coverings, and blinds.
Simply move in and enjoy. Located in family-friendly Sunset Ridge, you're close to schools, parks, pathways, and community amenities, with Calgary approximately 30 minutes away and the mountains within an easy weekend drive. Key Features: | Former Showhome | End/Corner Unit | No Condo Fees | 3 Bedrooms | 2.
5 Bathrooms | Large Fully Fenced Backyard | Double Detached Garage | Back-Lane Access | Treated Wood Deck | Full Landscaping | Window Coverings & Blinds Included | West-Facing Front | 9' Main Floor Ceilings | Quartz Countertops | Engineered Hardwood | Upper-Floor Laundry |
Property summary
- MLS® number
- A2346464
- Property type
- Single Family
- Building type
- Row / Townhouse
- Square footage
- 1,329 sq ft
- Title
- Freehold
- Land size
- 355 square meters
- Built in
- 2025
- Annual property taxes
- $3,245.09
- Parking
- 2 spaces · Detached Garage
- Days on market
- 5 days
Features & details
- Heating
- Forced air
- Cooling
- None
- Basement
- Unfinished, Full
- Flooring
- Laminate, Carpeted, Ceramic Tile
- Appliances
- Refrigerator, Oven - Electric, Dishwasher, Microwave Range Hood Combo
- Lot features
- Back lane, Closet Organizers
What would this home cost you?
Based on the $509,900 asking price at a 5.00% example rate, semi-annual compounding.
Renanza Realty Inc. can represent you on this property — send an enquiry to arrange a private viewing.
Listing courtesy of MaxWell Canyon Creek, CALGARY.
The listing data displayed here is provided in part by the Canadian Real Estate Association (CREA) through its Data Distribution Facility (DDF®) and is drawn from Boards and Associations across Canada. Information is deemed reliable but is not guaranteed accurate by CREA. The listings are held by brokerages other than Renanza Realty unless otherwise noted.
The trademarks REALTOR®, REALTORS® and the REALTOR® logo are controlled by CREA and identify real estate professionals who are members of CREA. The trademarks MLS®, Multiple Listing Service® and the associated logos identify professional services rendered by REALTOR® members of CREA to effect the purchase, sale and lease of real estate as part of a cooperative selling system.