
342 LYNDHURST ROAD
Leeds and the Thousand Islands, Ontario
MLS® X13707016
$789,803
- Status
- Active
- Property type
- House
- MLS® number
- X13707016
- Bedrooms
- 4
- Bathrooms
- 2
- Year built
- —
 1 / 53
Listing description
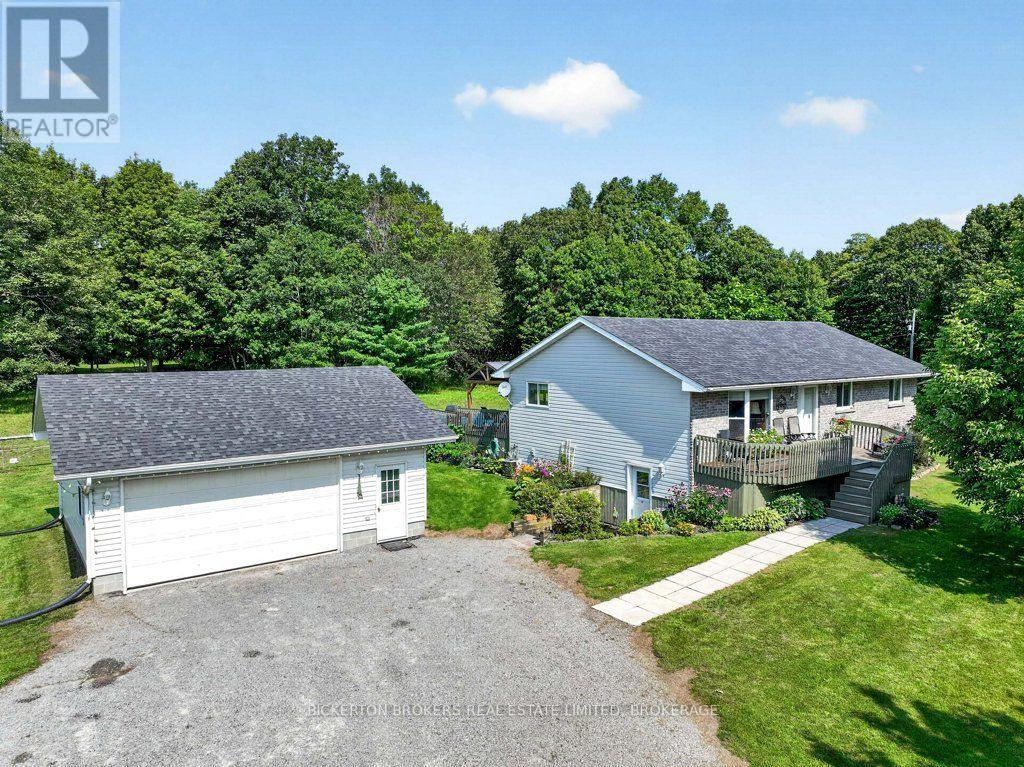
Tucked away and surrounded by mature trees, this beautifully private 15-acre property offers the perfect blend of comfortable family living and serious hobby-farm functionality. Whether you're dreaming of horses, a working farm, or a contractor's dream setup, this one delivers. This spacious 3+1-bedroom, 2-bathroom home features vaulted ceilings in the living and dining areas, creating a bright, open feel throughout the main living space.
The high, full-height basement includes a walkout entrance, offering excellent potential for additional living space or an in-law suite. Enjoy summer days on the back deck overlooking the large above-ground pool, all set against a peaceful, private backdrop. A detached 2-car garage provides ample storage and workspace.
The property is fully fenced and farm-animal/horse ready - currently home to horses - with wide open acreage for riding, grazing, or future development. This is a hobby farmer's or contractor's dream. The impressive barn offers 4 stalls with room to expand to 7, each equipped with an automatic watering system.
Built with R20 insulation, a durable steel roof, and skylights for natural light, the barn also offers extensive storage for equipment and machinery. A rare drive-through design lets you pull straight through from front to back - ideal for equipment, trailers, or livestock handling. With roughly 15 acres of beautiful, private land, this property offers space to breathe, room to grow, and endless possibilities - whether for horses, hobby farming, a contracting business, or simply a peaceful rural retreat.
Property summary
- MLS® number
- X13707016
- Property type
- Single Family
- Building type
- House
- Title
- Freehold
- Land size
- 585 x 1120 FT
- Annual property taxes
- $2,046.87
- Parking
- 12 spaces · Detached Garage, Garage
- Days on market
- 3 days
Features & details
- Heating
- Forced air, Oil
- Cooling
- Central air conditioning, Air exchanger
- Basement
- Finished, Full, Walk out, N/A
- Appliances
- Washer, Refrigerator, Water purifier, Central Vacuum, Dishwasher, Stove, Dryer, Water Heater
- Exterior features
- Vinyl siding
- Lot features
- Wooded area, Lighting
- Pool
- Above ground pool
- Architectural style
- Raised bungalow
What would this home cost you?
Based on the $789,803 asking price at a 5.00% example rate, semi-annual compounding.
Renanza Realty Inc. can represent you on this property — send an enquiry to arrange a private viewing.
Listing courtesy of BICKERTON BROKERS REAL ESTATE LIMITED, BROKERAGE, GANANOQUE.
The listing data displayed here is provided in part by the Canadian Real Estate Association (CREA) through its Data Distribution Facility (DDF®) and is drawn from Boards and Associations across Canada. Information is deemed reliable but is not guaranteed accurate by CREA. The listings are held by brokerages other than Renanza Realty unless otherwise noted.
The trademarks REALTOR®, REALTORS® and the REALTOR® logo are controlled by CREA and identify real estate professionals who are members of CREA. The trademarks MLS®, Multiple Listing Service® and the associated logos identify professional services rendered by REALTOR® members of CREA to effect the purchase, sale and lease of real estate as part of a cooperative selling system.