
342 JENNISON ROAD
Marmora and Lake (Lake Ward), Ontario
MLS® X13539878
$789,000
- Status
- Active
- Property type
- House
- MLS® number
- X13539878
- Bedrooms
- 4
- Bathrooms
- 2
- Year built
- —
 1 / 50
Listing description
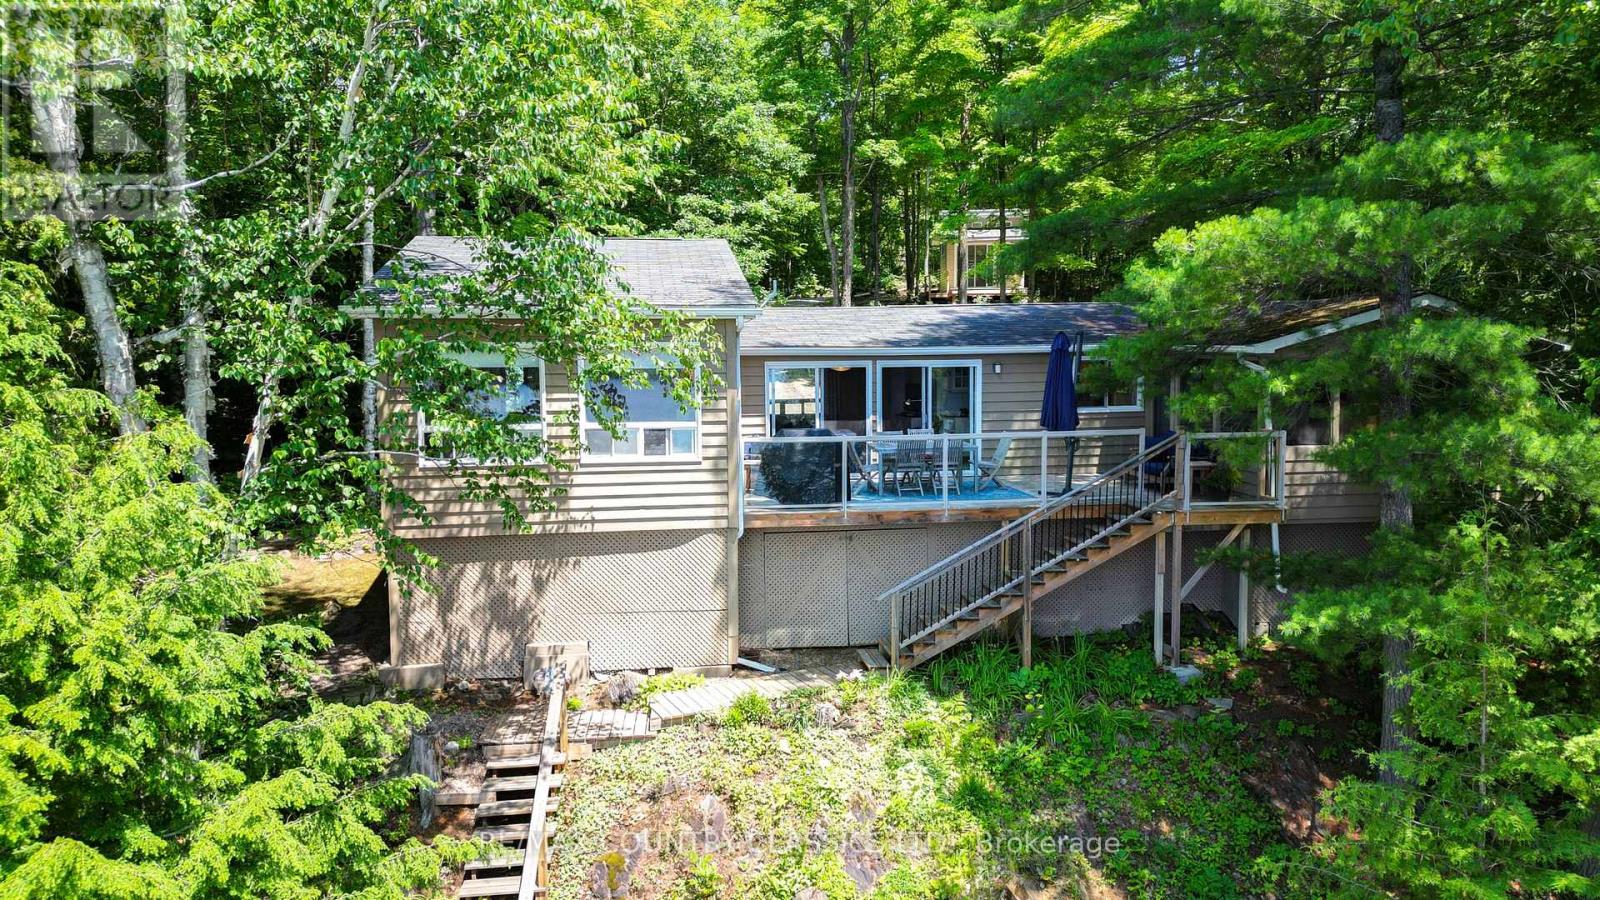
Welcome to your retreat on the shores of Dickey Lake. Featuring four total bedrooms providing ample space for family and guests, plus 1. 5 bathrooms.
Enjoy an effortless stay starting right at the entrance with a dedicated washer/dryer nook, leading into a modern style kitchen with white cabinetry and four appliances. Bright and airy the living area features dual patio doors that walk out to the deck Tastefully designed, it is a perfect space for hosting friends or cozy relaxation. Relax in the spacious primary bedroom featuring high vaulted ceilings easy maintenance laminated flooring and a convenient 2-piece ensuite.
The oversized bright secondary bedroom also boasts vaulted ceilings and beautiful lake views. The large deck offers the ultimate vantage point for morning coffee paired with a beautiful southwest water view. Wind down your evenings in the 12 x 14 foot screened-in porch equipped with hydro.
It is the perfect oasis for enjoying warm summer nights. The bungalow comes fully equipped and ready to enjoy from day one, minimizing your move-in work. The cottage boasts vaulted ceilings, easy maintenance laminated flooring, drilled well, septic, 200-amp breaker service, electric baseboard heating with individual thermostats, a charming 10 x 11 bunkie with hydro and small deck for visitors or a home office and a shed for convenient storage with hydro.
Just 15 minutes from the village of Coe Hill and only 2. 5 hours from the GTA in beautiful Hastings CountyDickey Lake is a deep clean lake with boat launch and is ideal for swimming, fishing and boating and offers municipally maintained roads to ensure your lakeside getaway is accessible in every season.
Property summary
- MLS® number
- X13539878
- Property type
- Single Family
- Building type
- House
- Title
- Freehold
- Land size
- 92.8 x 316 FT
- Annual property taxes
- $4,662.00
- Parking
- 3 spaces · No Garage
- Days on market
- 60 days
Features & details
- Heating
- Baseboard heaters, Electric
- Cooling
- None
- Basement
- None
- Appliances
- All, Blinds, Furniture, Water Heater
- Exterior features
- Wood, Vinyl siding
- Lot features
- Wooded area, Irregular lot size, Sloping
- Community features
- Fishing
- View
- Lake view, Direct Water View
- Waterfront
- Waterfront on lake
- Architectural style
- Bungalow
What would this home cost you?
Based on the $789,000 asking price at a 5.00% example rate, semi-annual compounding.
Renanza Realty Inc. can represent you on this property — send an enquiry to arrange a private viewing.
Listing courtesy of RE/MAX COUNTRY CLASSICS LTD., Bancroft.
The listing data displayed here is provided in part by the Canadian Real Estate Association (CREA) through its Data Distribution Facility (DDF®) and is drawn from Boards and Associations across Canada. Information is deemed reliable but is not guaranteed accurate by CREA. The listings are held by brokerages other than Renanza Realty unless otherwise noted.
The trademarks REALTOR®, REALTORS® and the REALTOR® logo are controlled by CREA and identify real estate professionals who are members of CREA. The trademarks MLS®, Multiple Listing Service® and the associated logos identify professional services rendered by REALTOR® members of CREA to effect the purchase, sale and lease of real estate as part of a cooperative selling system.